
BEDS2
BATHS1 full
SQUARE FEET1,400
MLS#26-367
STATUSActive
PROPERTY TYPEResidential -
SCHOOLTahquamenon
Property Description
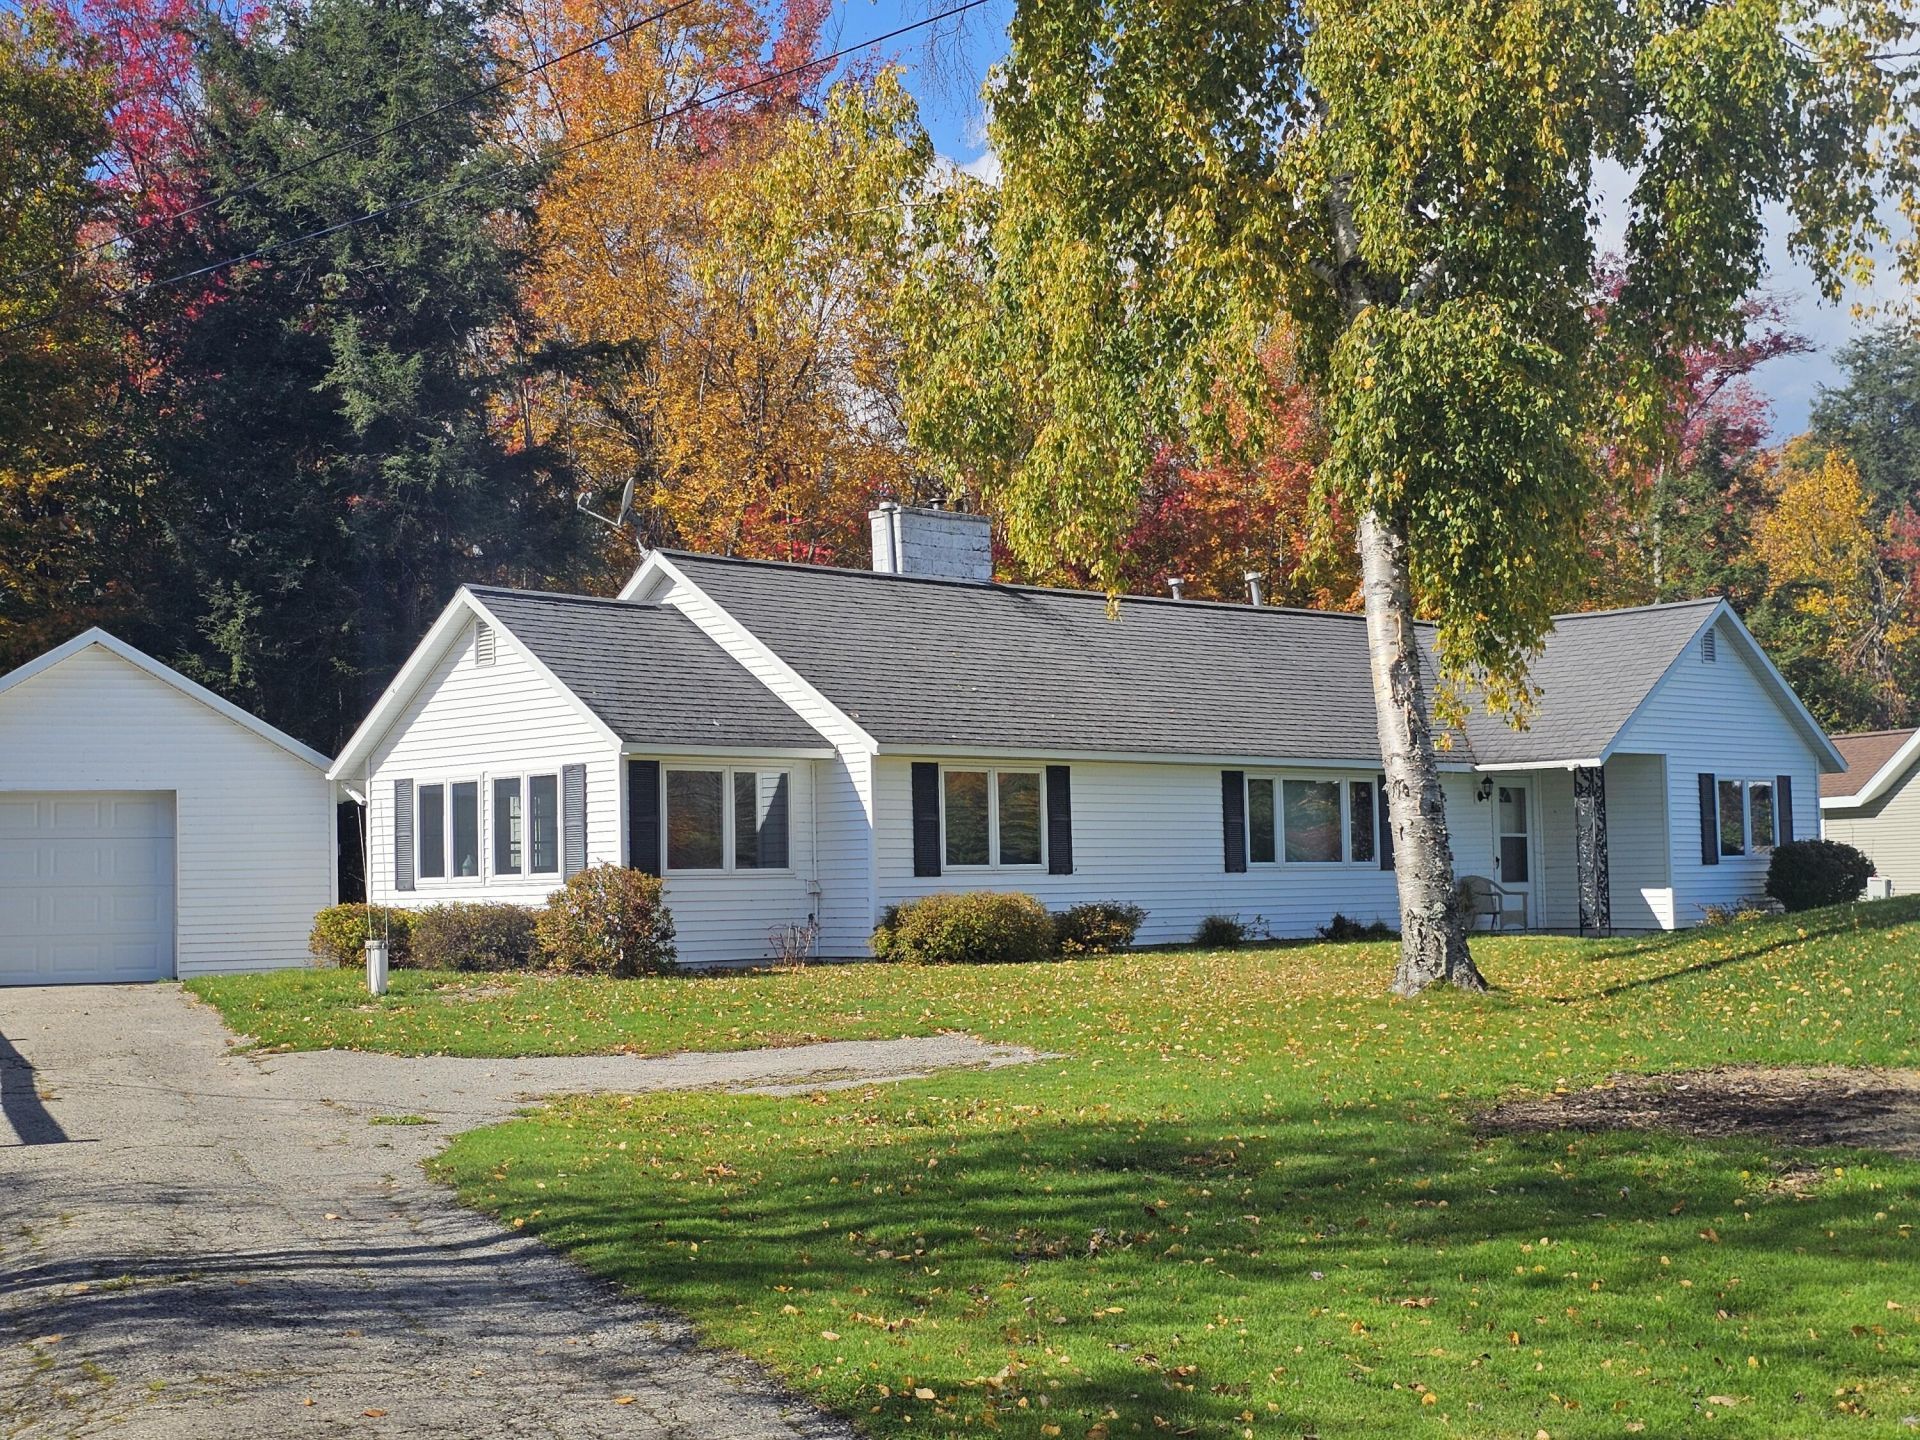
We offer you affordable lakefront living very close to the Village of Curtis Mi. This is a solid year-round home on a quiet dead-end paved street in a peaceful bay of South Manistique Lake. This home has always been lived in year-round with many updates, it is move in ready with immediate occupancy. You will enjoy the large rooms with a cozy cabin charm and appreciate the calm bay and endless fishing off the dock, which is included in the sale. With 100ft of waterfront and 3 wooded acres with wildlife galore, you can enjoy the quiet bay watching the ducks or sit in the back yard with privacy. Important updates include roof, siding, windows with custom blinds, well, septic and whole home Generac generator to mention a few. SHOWINGS WILL START JUNE 12TH
Property Features
Property Type: Residential -
Cooling: None
Fireplaces: 1
Garage: 1.5
Heating: Floor Furnace, Propane, Wood
Lot Size: 3.00 Acres
Roof Type: Asphalt shingles
Year Built: 1958
Feature Descriptions
Additional Rooms: Mud Room
Appliances: Dryer, Refrigerator, Washer
Exterior: Vinyl
Extras: Dock, Paved Driveway, Paved Street
Fireplace: Insert, Living Room, One, Wood Burning
Foundation: Slab
Homestead: Y
Interior: Window Coverings
Landscping: Lawn, Trees
Laundry: Main Level
Lot: On Water
Lot Dimensions: 100 x 1020
Patio/Deck: Sun Room
Seasonal: No
Sewer: Mound, Septic
SQFT Above Grade: 1400.00
University Area: No
Water: Drilled Well
Windows: Double Pane Windows, Vinyl
Room Sizes
Living Room: 22.00 X 19.60 Level - M
Kitchen/Dining Combo: 19.70 X 11.10 Level - M
Bedroom 1: 15.50 X 11.80 Level - M
Bedroom 2: 10.60 X 15.70 Level - M
ThreeQuarter Bathroom: 11.50 X 5.10 Level - M
Sunroom: 13.70 X 7.70 Level - M
Local Schools
School District: Tahquamenon
Listed By / Shown By
Listed By
Agency Name: Key Realty One
Shown By
Agent Name: Mark Fiorello
Agent Phone: Cell: (815) 670-4129
Agency Title: Gambino Realtors

Estimate Your Payment
Estimated Payment
$ 1,764.40 per month $1,657.94 Principal & Interest $0.00 Property Tax (data not provided by mls) $106.46 Homeowner's InsuranceChange Payment Information
Privacy Policy / DMCA Notice / ADA Accessibility


This site is hosted, designed and copyright
© 1994 - 2026 by
Delta Media Group, Inc. -- Patent Pending --
N8822 W Sprang Rd | MLS# 26-367
This home located at N8822 W Sprang Rd, Germfask, MI 49836 is currently listed for sale with an asking price of $365,000. This property was built in 1958 and has 2 bedrooms and 1 full baths with 1400 sq. ft. N8822 W Sprang Rd is located within the Tahquamenon school district. Search Germfask real estate on mfiorello.gogambino.com today.