
BEDS4
BATHS1 full 1 partial
SQUARE FEET2,354
MLS#12575114
STATUSNew
PROPERTY TYPEResidential - Single Family
SUBDIVISIONNot Applicable
SCHOOLDistrict 5
Property Description
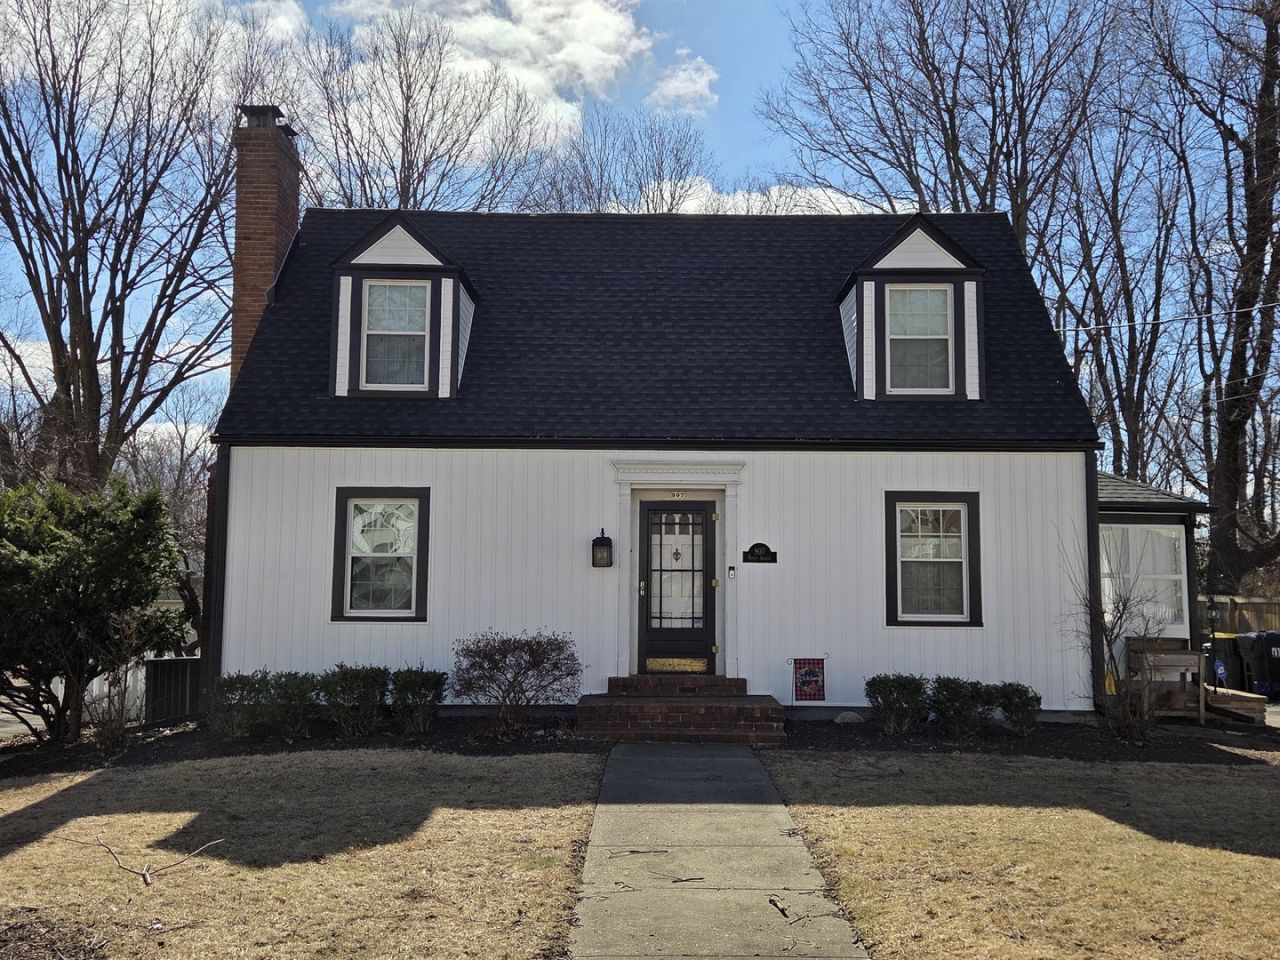
This charming home looks like it came straight from the pages of a magazine - beautifully updated and perfectly positioned on a stunning, park-like 231' deep lot featuring professional landscaping and a peaceful, private backyard setting, great for entertaining, birthday parties or pre-game activities! The updated kitchen showcases soft-close Amish cabinetry, hard-surface countertops, laminate flooring, pendant lighting, and Stainless-Steel appliances. The kitchen flows seamlessly into the eat-in dining area, family room, and sunroom highlighted by stylish board-and-batten walls, creating an inviting and functional space ideal for everyday living and entertaining. Step outside to a spacious Pergola covered deck overlooking mature trees and a fenced backyard featuring a magnificent 100+ year-old tree, an incredible playhouse and playground set, and a large stamped concrete patio with a beautiful paver sitting wall - perfect for relaxing or hosting gatherings! For the ultimate retreat, enjoy a soak in the private hot tub. Charm continues throughout the home with gorgeous wood floors, detailed moldings, and built-ins that enhance its timeless character. The main floor offers a flexible bedroom or office space, formal dining room, cozy family room with gas fireplace, updated half bath with new sink, and a bright four-seasons room designed for year-round enjoyment. Upstairs, the full bath features a classic clawfoot tub with shower and updated fixtures, blending vintage charm with modern convenience. The partially finished lower level provides additional living space with laminate flooring and includes a laundry area complete with a new laundry sink, gas and electric dryer hookups, laundry chute, new electrical box, and whole-house humidifier. Major exterior updates include a new roof (November 2025) and new siding (February 2026), along with energy-efficient replacement windows for added comfort and efficiency. A rare combination of character, thoughtful updates, and an exceptional outdoor setting - this move-in ready home is truly full of charm.
Property Features
Property Type: Residential - Single Family
Basement: Yes
Basement: Partially Finished, Full
Cooling: Central Air
Fireplaces: 1
Garage: 2
Heating: Forced Air, Natural Gas
Home Style: Traditional
Lot Size: 0.38 Acres
Roof Type: Asphalt
Taxes: $5,855
Year Built: 1942
Amenities
1st Floor Bedroom
Built-in Features
Bookcases
Replacement Windows
Feature Descriptions
Additional rooms: Other Room, Enclosed Porch, Family Room
Additional Structures: Shed(s)
Appliances: Dishwasher, Refrigerator, Range, Humidifier
Association Includes: None
Exterior: Vinyl Siding
Fireplace: Gas Log
Laundry: Gas Dryer Hookup, Electric Dryer Hookup
Lot: Landscaped, Mature Trees
Lot Dimensions: 71X231
Other Equipment: Ceiling Fan(s)
Parcel#: 1433101014
Parking: Garage Door Opener, Yes, Garage Owned, Detached, Garage
Sewer: Public Sewer
Total Rooms: 9
Township: Dry Grove
Water: Public
Room Sizes
Other Room: 8X10
Enclosed Porch: 7X7
Family Room - Down: 15X15
Bedroom 2: 12X13
Bedroom 3: 10X14
Bedroom 4: 11X11
Dining Room: 7X14
Family Room: 12X12
Kitchen: 10X13
Living Room: 13X14
Primary Bedroom: 12X14
Local Schools
High School: Normal Community West High Schoo
Middle School: Kingsley Jr High
Elementary School: Oakdale Elementary
School District: District 5
Listed By / Shown By
Listed By
Agency Name: BHHS Central Illinois, REALTORS
Shown By
Agent Name: Mark Fiorello
Agent Phone: Cell: (815) 670-4129
Agency Title: Gambino Realtors

Estimate Your Payment
Estimated Payment
$ 2,179.33 per month $1,589.35 Principal & Interest $487.92 Property Tax $102.05 Homeowner's InsuranceChange Payment Information

Member Participants (and their affiliated licensees, if applicable) shall indicate on their websites that IDX information is provided exclusively for consumers’ personal non-commercial use, that it may not be used for any purpose other than to identify prospective properties consumers may be interested in purchasing, that the data is deemed reliable but is not guaranteed by MLS GRID, and that the use of the MLS GRID Data may be subject to an end user license agreement prescribed by the Member Participant’s applicable MLS if any and as amended from time to time. MLS GRID may, at its discretion, require use of other disclaimers as necessary to protect Member Participant, and/or their MLS from liability.
Based on information submitted to the MLS GRID. All data is obtained from various sources and may not have been verified by broker or MLS GRID. Supplied Open House Information is subject to change without notice. All information should be independently reviewed and verified for accuracy. Properties may or may not be listed by the office/agent presenting the information.
Privacy Policy / DMCA Notice / ADA Accessibility


This site is hosted, designed and copyright
© 1994 - 2026 by
Delta Media Group, Inc. -- Patent Pending --
907 W Hovey Avenue | MLS# 12575114
This single family home located at 907 W Hovey Avenue, Normal, IL 61761 is currently listed for sale with an asking price of $349,900. This property was built in 1942 and has 4 bedrooms and 1 full and 1 partial baths with 2354 sq. ft. W Hovey Avenue is located in the Not Applicable subdivision within the District 5 school district. Search Not Applicable real estate on mfiorello.gogambino.com today.