
BEDS3
BATHS3
SQUARE FEET2,029
MLS#22614925
STATUSPENDING
PROPERTY TYPEResidential - Townhouse
SUBDIVISIONPRAIRIE VILLAGE NORTH
SCHOOLLincoln Public Schools
Property Description
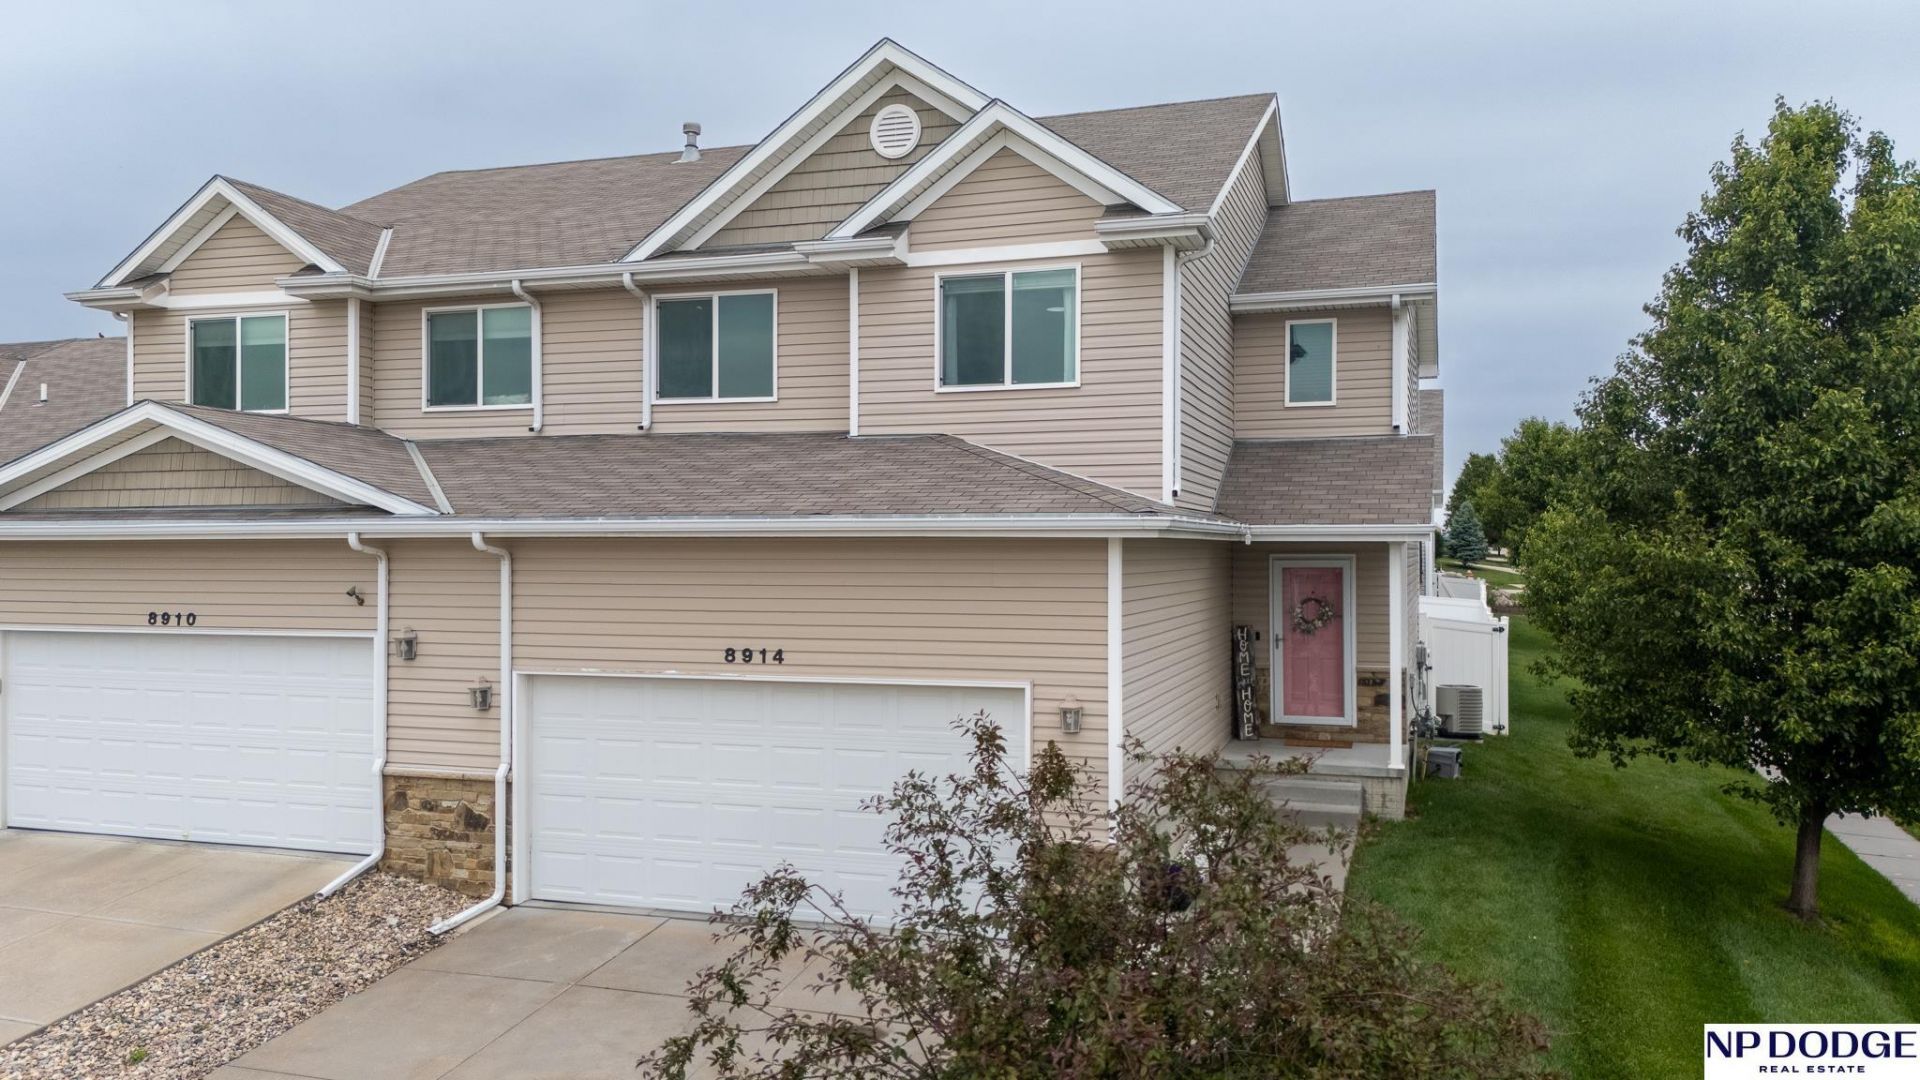
Welcome to this beautifully maintained 3-bedroom, 3-bath townhome on a desirable corner lot! Inside, enjoy an open-concept layout with durable luxury vinyl plank flooring in the main areas. The kitchen features granite countertops, a large pantry, and flows into the living and dining spaces, ideal for entertaining. Step outside to one of the larger fenced backyards, perfect for relaxing or gatherings. Upstairs, new high-end carpet leads to bedrooms with luxury vinyl plank flooring. The primary suite boasts two oversized walk-in closets, and the second bedroom also has a walk-in closet. The finished basement offers a large family room for movie nights or hobbies, with the potential to add a bathroom and bedroom, allowing for future expansion. This move-in-ready townhome offers comfort, space, and potential. Schedule your private showing today!
Property Features
Property Type: Residential - Townhouse
Basement: Yes
Basement: Egress, Partially Finished
Cooling: Central Air
Fenced: Yes
Fuel Type: Electric, Gas
Garage: 2 car attached
Heating: Natural Gas, Electric, Forced Air
Home Style: 2 Story
Lot Size: 0.08 Acres
Property Type: Townhouse
Roof Type: Composition
Stories: 2.0
Taxes: $3,277
Year Built: 2012
Feature Descriptions
Appliances: Range, Refrigerator, Washer, Dishwasher, Dryer, Disposal, Microwave
Baths 3/4: 1
Baths Full: 1
Baths Half: 1
Days on Site: 1
Directions: From 84th & Adams, head east on Adams to N 90th Street, turn left and head to Blacksmith Ct. The home is the first on the right once you pass Gunsmoke drive.
Exterior: Vinyl Siding
Exterior: Patio, Sprinkler System, Drain Tile
Fencing: Vinyl
Financing Terms: VA Loan, FHA, Conventional, Cash
Flooring: Carpet, Vinyl, Luxury Vinyl, Plank
Foundation: Concrete Perimeter
HOA Fee: 90
HOA Y/N: Yes
Interior: Garage Door Opener, Ceiling Fan(s), Drain Tile, Pantry
Laundry Room Level: 2+
Lot: Up to 1/4 Acre., In City, Corner Lot, In Subdivision, Public Sidewalk, Curb Cut, Curb and Gutter
Lot Dimensions: 111' x 33'
Lot Size Range: Up To 1/4 Acre
Master Bathroom: 3/4
Model Home (Not For Sale): No
Original List Price: $299950
Parking: Attached, Garage Door Opener
Primary Bath: Yes
Primary Bedroom Level: 2+
Sewer: Public Sewer
SQFT Above Grade Finished: 1679
SQFT Basement Total: 476
SQFT Below Grade Finished: 350
SQFT Main Floor: 695
SQFT Second Floor: 984
SQFT Total: 2029
Tax Year: 2025
Utilities: Electricity Available, Natural Gas Available, Water Available, Sewer Available
Water: Public
Room Sizes
Bedroom 2: 13 X 10 Level - 2nd Floor
Bedroom 3: 13 X 10 Level - 2nd Floor
Family Room: 26 X 13
Kitchen: 10 X 9
Living Room: 15 X 13
Primary Bedroom: 14 X 13 Level - 2nd Floor
Laundry Room: 6 X 6 Level - 2nd Floor
Local Schools
High School: Lincoln Northeast
Middle School: Mickle
Elementary School: Pershing Elementary
School District: Lincoln Public Schools
Listed By / Shown By
Listed By
Agency Name: NP Dodge RE Sales Inc Lincoln
Shown By
Agent Name: Mark Fiorello
Agent Phone: Cell: (815) 670-4129
Agency Title: Gambino Realtors

Estimate Your Payment
Estimated Payment
$ 1,723.04 per month $1,362.47 Principal & Interest $273.08 Property Tax $87.49 Homeowner's InsuranceChange Payment Information
Privacy Policy / DMCA Notice / ADA Accessibility


This site is hosted, designed and copyright
© 1994 - 2026 by
Delta Media Group, Inc. -- Patent Pending --
8914 Blacksmith Court | MLS# 22614925
This townhouse located at 8914 Blacksmith Court, Lincoln, NE 68507 is currently listed for sale with an asking price of $299,950. This property was built in 2012 and has 3 bedrooms with 2029 sq. ft. Blacksmith Court is located in the PRAIRIE VILLAGE NORTH subdivision within the Lincoln Public Schools school district. Search PRAIRIE VILLAGE NORTH real estate on mfiorello.gogambino.com today.