
BEDS4
BATHS2 full 1 partial
SQUARE FEET3,791
MLS#12735831
STATUSNew
PROPERTY TYPEResidential - Single Family
SUBDIVISIONCarriage Way West
SCHOOLDistrict 86
Property Description
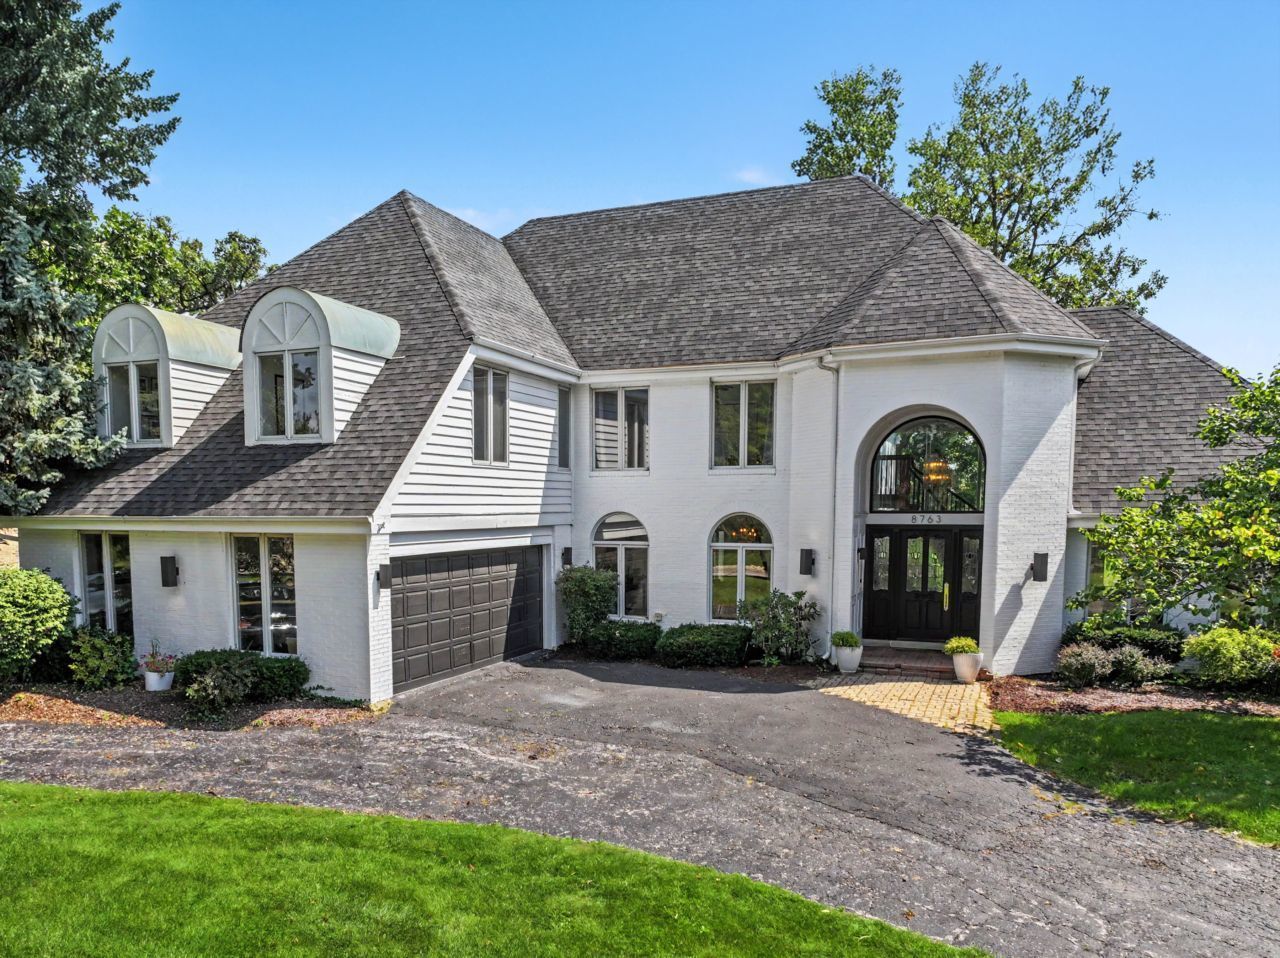
Imagine waking up to breathtaking green views and ending your day overlooking the golf course from your own backyard. This custom-built four-bedroom, 2.5-bath home on the third tee of Carriage Greens Golf Course has been thoughtfully designed to bring the outdoors in. With soaring ceilings, dramatic windows, abundant natural light, and unique architectural details, this home stands out from today's typical offerings. Upon entering the impressive marble two-story foyer, featuring a striking floating oak staircase, you'll immediately sense that this home is anything but ordinary. The distinctive two-story turret adds character, while the generous living room impresses with 13-foot ceilings, a gas fireplace, and expansive windows that showcase the scenic landscape. The light-filled breakfast room is particularly remarkable, offering panoramic golf course views that create a lovely backdrop for daily meals and entertaining. The spacious kitchen and family room provide a comfortable, open gathering space for family and friends to enjoy. Upstairs, the private primary suite serves as a tranquil retreat, complete with vaulted ceilings, spacious proportions, stunning views, and a large ensuite bath. Three additional bedrooms provide flexibility for family, guests, or a home office. Outside, mature oak trees, a circular driveway, and a .35-acre lot overlook the golf course, creating an idyllic setting surrounded by lush greenery. Enjoy the beauty and openness of golf-course living while remaining conveniently close to major highways, shopping, dining, and essential amenities. With its distinctive architecture, abundant natural light, generous living spaces, and exceptional golf-course location, this home is a truly unique place to call your own.
Property Features
Property Type: Residential - Single Family
Basement: Yes
Basement: Partially Finished, Partial
Cooling: Central Air
Fireplaces: 1
Garage: 2
Heating: Natural Gas
Home Style: Contemporary
Lot Size: 0.35 Acres
Roof Type: Asphalt
Taxes: $14,096
Year Built: 1988
Amenities
Vaulted Ceiling(s)
Cathedral Ceiling(s)
Walk-In Closet(s)
Feature Descriptions
Additional rooms: Breakfast Room, Family Room, Foyer, Storage, Atrium
Additional Structures: None
Appliances: Double Oven, Dishwasher, Refrigerator, Washer, Dryer, Disposal, Oven, Electric Cooktop
Association Includes: None
Bath Features: Whirlpool, Separate Shower, Double Sink
Dining Room: Separate
Exterior: Brick
Fireplace: Gas Log, Gas Starter
Fireplace Location(s): Living Room
Laundry: Main Level, Gas Dryer Hookup, Sink
Lot: On Golf Course
Lot Dimensions: 96X160
Parcel#: 1004100015
Parking: Asphalt, Garage Door Opener, Yes, Garage Owned, Attached, Off Street, Driveway, Owned, Garage
Sewer: Public Sewer
Total Rooms: 10
Township: Downers Grove
Water: Public
Room Sizes
Breakfast Room: 12X12
Family Room - Down: 29X20
Foyer: 16X14
Storage: 20X20
Atrium: 13X7
Bedroom 2: 22X17
Bedroom 3: 15X11
Bedroom 4: 15X11
Dining Room: 15X13
Family Room: 25X14
Kitchen: 22X13
Laundry: 9X8
Living Room: 23X13
Primary Bedroom: 23X16
Local Schools
High School: Hinsdale South High School
Middle School: Cass Junior High School
Elementary School: Concord Elementary School
School District: District 86
Listed By / Shown By
Listed By
Agency Name: Berkshire Hathaway HomeServices Chicago
Agency Phone: 630-325-7500
Shown By
Agent Name: Mark Fiorello
Agent Phone: Cell: (815) 670-4129
Agency Title: Gambino Realtors

Estimate Your Payment
Estimated Payment
$ 5,162.70 per month $3,747.41 Principal & Interest $1,174.67 Property Tax $240.63 Homeowner's InsuranceChange Payment Information

Member Participants (and their affiliated licensees, if applicable) shall indicate on their websites that IDX information is provided exclusively for consumers’ personal non-commercial use, that it may not be used for any purpose other than to identify prospective properties consumers may be interested in purchasing, that the data is deemed reliable but is not guaranteed by MLS GRID, and that the use of the MLS GRID Data may be subject to an end user license agreement prescribed by the Member Participant’s applicable MLS if any and as amended from time to time. MLS GRID may, at its discretion, require use of other disclaimers as necessary to protect Member Participant, and/or their MLS from liability.
Based on information submitted to the MLS GRID. All data is obtained from various sources and may not have been verified by broker or MLS GRID. Supplied Open House Information is subject to change without notice. All information should be independently reviewed and verified for accuracy. Properties may or may not be listed by the office/agent presenting the information.
Privacy Policy / DMCA Notice / ADA Accessibility


This site is hosted, designed and copyright
© 1994 - 2026 by
Delta Media Group, Inc. -- Patent Pending --
8763 Carlisle Court | MLS# 12735831
This single family home located at 8763 Carlisle Court , Darien, IL 60561 is currently listed for sale with an asking price of $825,000. This property was built in 1988 and has 4 bedrooms and 2 full and 1 partial baths with 3791 sq. ft. Carlisle Court is located in the Carriage Way West subdivision within the District 86 school district. Search Carriage Way West real estate on mfiorello.gogambino.com today.