
BEDS4
BATHS3 full
SQUARE FEET2,868
MLS#B26066187
STATUSActive
PROPERTY TYPEResidential - Single Family
SUBDIVISIONVERANO SOUTH PUD 1 - POD D
Property Description
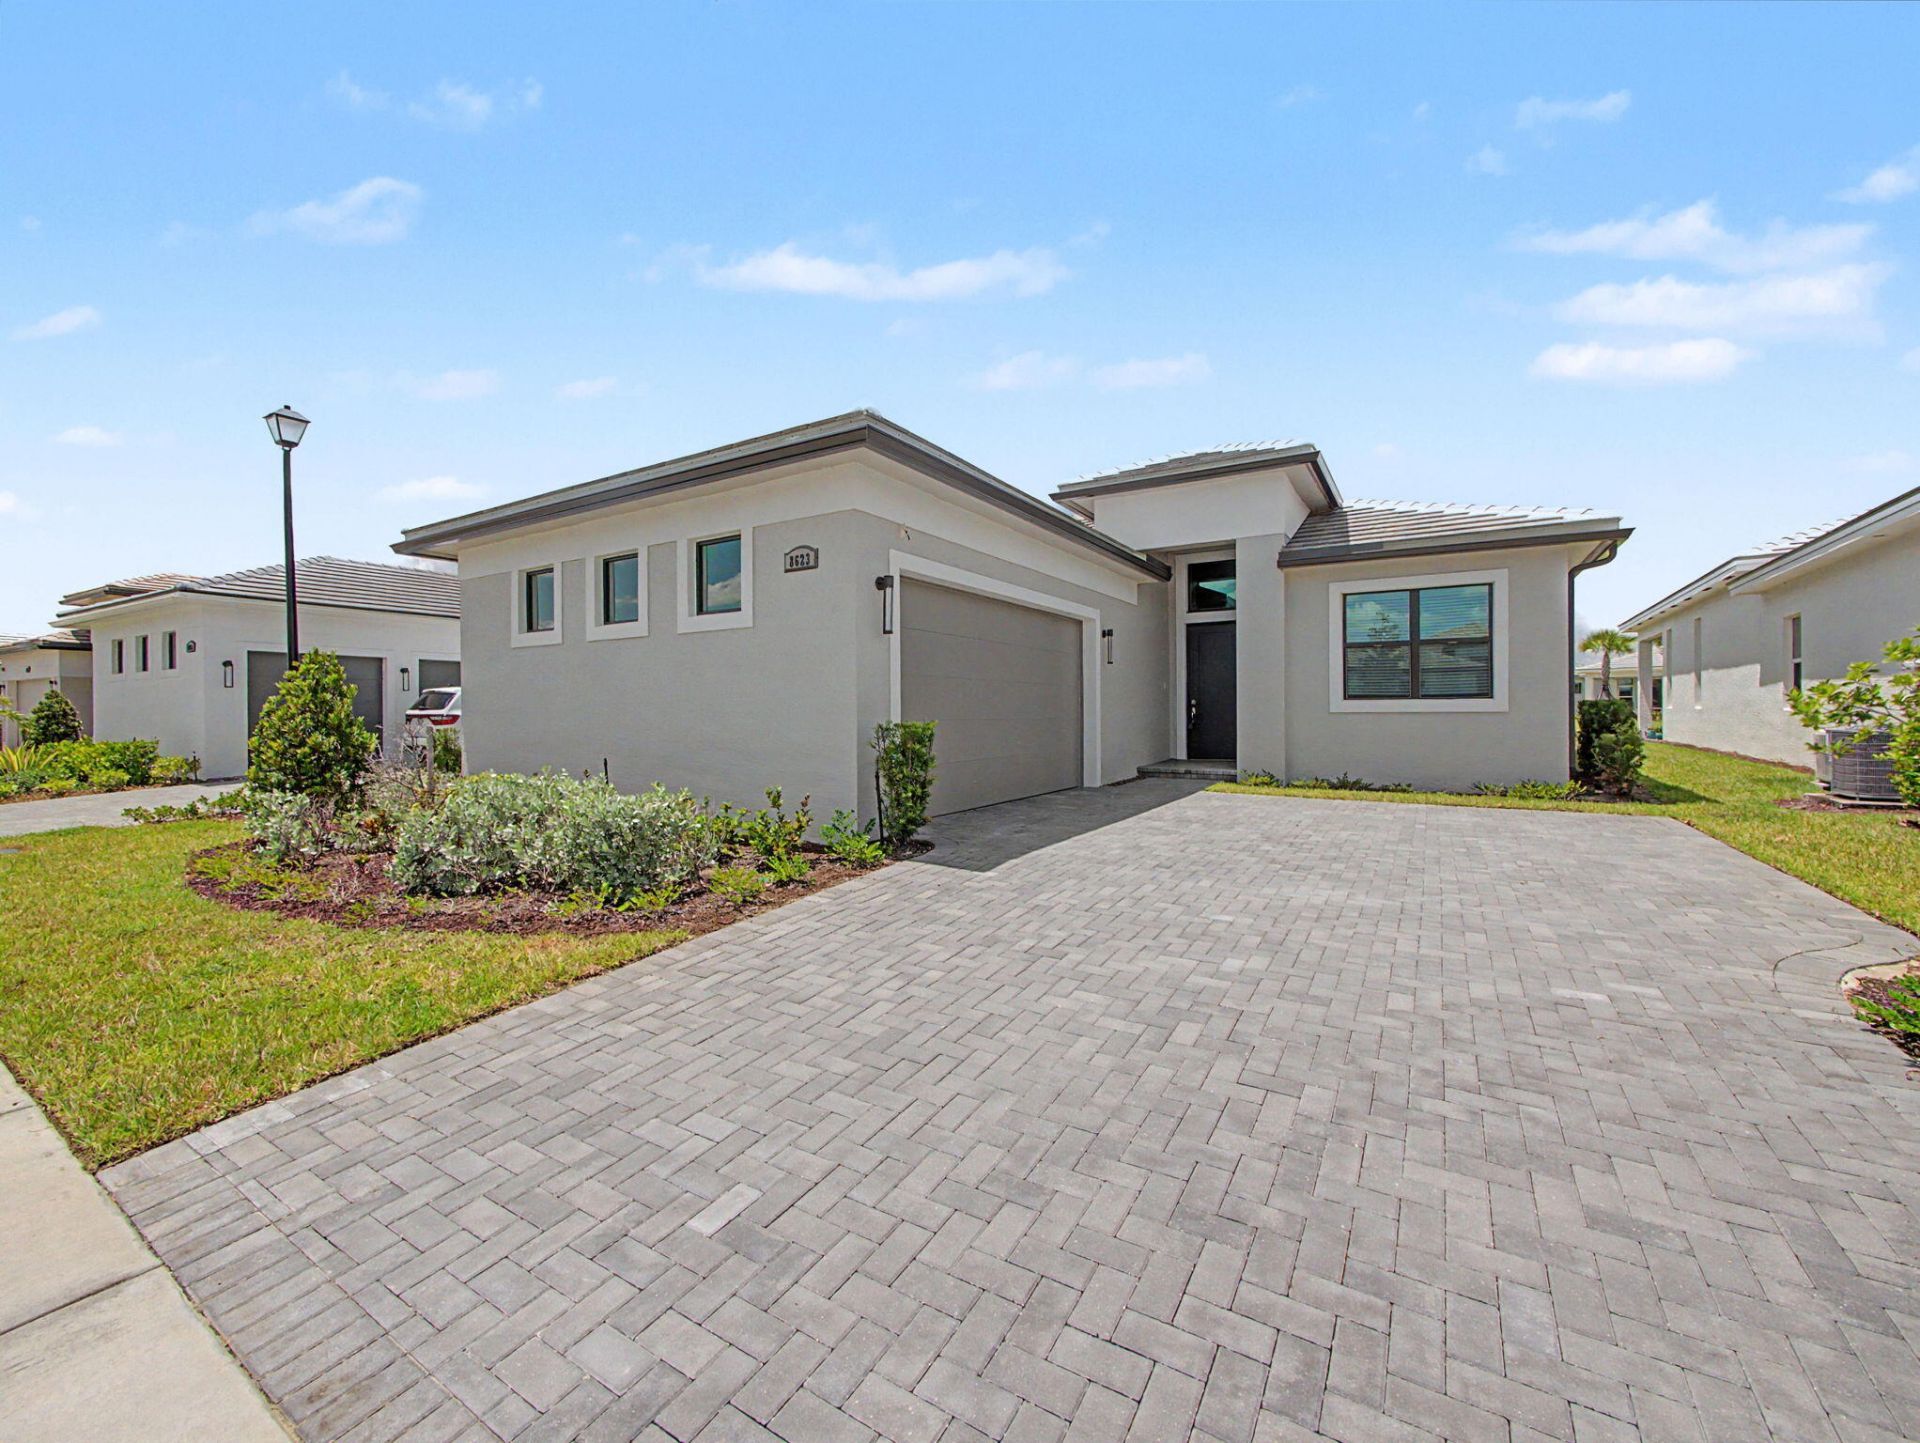
No need to wait and build! This Lila floor plan was completed in 2025 and has never been lived in. Designed with space in all the right places, this home offers 4 generously sized bedrooms, and 3 bathrooms. Inside, the home is warm and inviting, with a neutral palette throughout. The kitchen offers ample storage and a large island overlooking the great room, creating the perfect space for conversation. The primary suite features a walk-in closet and an oversized window with partial pond views. Guests will appreciate the accommodations, including an en-suite bedroom. Thoughtful upgrades include crown molding and window treatments throughout. Outside, everyone can enjoy an oversized covered lanai with a privacy wall, pre-plumbing for a future summer kitchen, and an electrical outlet for outdoor entertainment. PGA Verano is a guard-gated, amenity-rich community featuring 27 pickleball courts, a clubhouse, tennis courts, 3 pools, 2 fitness centers, a dog park, and miles of walking paths. In Verano, residents enjoy a golf cart lifestyle with a dedicated path connecting to PGA Golf Club and its 3 championship courses.
Property Features
Property Type: Residential - Single Family
Cooling: Ceiling Fan(s), Roof Turbine(s), Central Individual
Garage: 2 car attached
Heating: Central
Lot Size: 0.16 Acres
Roof Type: Concrete, Tile
Stories: 1.0
Taxes: $3,826
Year Built: 2025
Amenities
Entrance Foyer
Walk-In Closet(s)
Feature Descriptions
Appliances: Electric Water Heater, ENERGY STAR Qualified Dishwasher, ENERGY STAR Qualified Refrigerator, ENERGY STAR Qualified Washer, Electric Range, ENERGY STAR Qualified Dryer, Microwave, Oven, Vented Exhaust Fan, Water Heater
Association Amenities: Basketball Court, Cabana, Clubhouse, Dog Park, Fitness Center, Game Room, Indoor Pool, Jogging Path, Management, Parking, Pool, Spa/Hot Tub, Tennis Court(s), Manager On Site, Bocce Ball, Community Room, Heated Pool, Internet Included, Kitchen Facilities, Library, Lobby, Pickleball Court(s), Sidewalks, Street Lights, Security, Recreation Facilities
Association Fee Includes: Cable TV, Internet, Security, Common Areas, Recreation Facility
Days on Site: 16
Exterior: Concrete, CBS, Concrete Block - With Stucco
Flooring: Tile
HOA Fee: $590/ Monthly
Hot Tub: Yes
Parcel#: 332871500880001
Parking: Driveway, Garage, Attached Garage
Parking Notes: Driveway, Garage, Attached Garage
Pets Allowed: Yes, Cats OK, Dogs OK
Restrictions: Lease Restrictions
Sewer: Public Sewer
Special View Info: Pond
SQFT Living: 2129
Structure Type: House
Total Rooms: 3
Utilities: Cable Connected, Electricity Connected, Natural Gas Not Available, Sewer Connected, Water Connected
Utilities: Cable Connected, Electricity Connected, Natural Gas Not Available, Sewer Connected, Water Connected
Water: Public
Waterfront Features: Pond
Listed By / Shown By
Listed By
Agency Name: Illustrated Properties
Shown By
Agent Name: Mark Fiorello
Agent Phone: Cell: (815) 670-4129
Agency Title: Gambino Realtors

Estimate Your Payment
Estimated Payment
$ 3,115.29 per month $2,627.73 Principal & Interest $318.83 Property Tax $168.73 Homeowner's InsuranceChange Payment Information
Privacy Policy / DMCA Notice / ADA Accessibility


This site is hosted, designed and copyright
© 1994 - 2026 by
Delta Media Group, Inc. -- Patent Pending --
8623 SW Cantante Way | MLS# B26066187
This single family home located at 8623 SW Cantante Way, Port Saint Lucie, FL 34987 is currently listed for sale with an asking price of $578,500. This property was built in 2025 and has 4 bedrooms and 3 full baths with 2868 sq. ft. SW Cantante Way is located in the VERANO SOUTH PUD 1 - POD D subdivision. Search VERANO SOUTH PUD 1 - POD D real estate on mfiorello.gogambino.com today.