
BEDS2
BATHS1 full 1 partial
SQUARE FEET1,544
MLS#12660221
STATUSNew
PROPERTY TYPEResidential -
SUBDIVISIONSchaefers
SCHOOLDistrict 100
Property Description
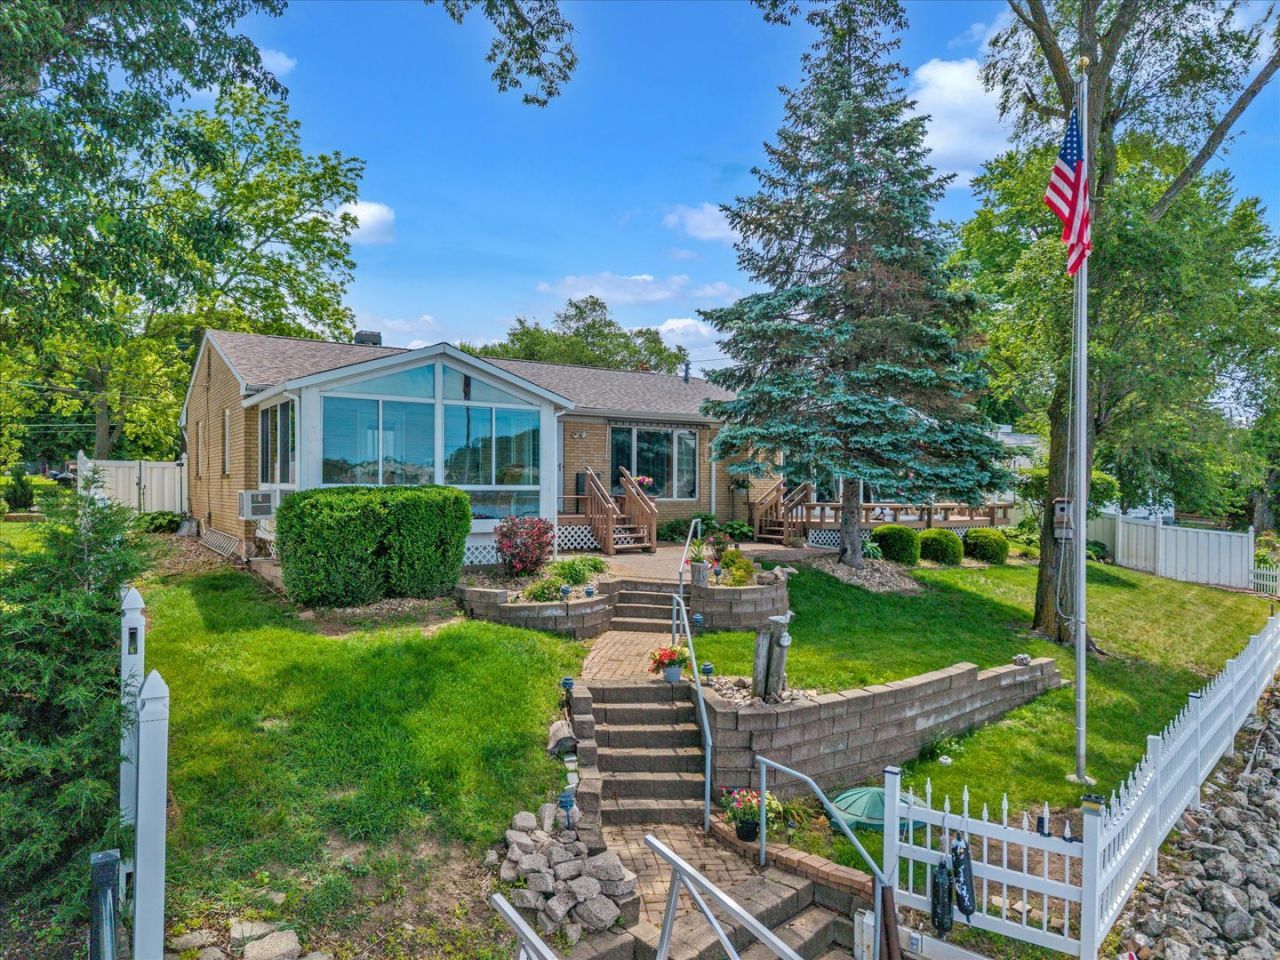
Beautifully updated riverfront ranch with breathtaking panoramic views of the Mississippi River and NO flood insurance required! Tall ceilings and expansive windows fill the open floor plan with natural light while showcasing stunning sunrises and sunsets that make every day feel like a vacation. Multiple decks and a private permanent dock create the ultimate boater's paradise. The primary bedroom features a heated and cooled sunroom overlooking the water, while the main bath offers heated floors and a large soaking tub. Finished basement includes additional living space with its own kitchen, bathroom, and nonconforming bedroom-perfect for guests or entertaining. Freshly painted with new landscaping and new basement carpet. Plenty of storage, extra parking, additional yard space, attached 2-car garage plus separate 1-car garage with loft ideal for a workshop or studio. A rare opportunity to enjoy serene waterfront living with incredible views and thoughtful updates throughout.
Property Features
Property Type: Residential -
Basement: Yes
Basement: Finished, Full
Cooling: Central Air
Fireplaces: 1
Garage: 3
Heating: Natural Gas
Home Style: Ranch
Taxes: $9,908
Year Built: 1960
Feature Descriptions
Additional rooms: Kitchen, Other Room
Additional Structures: Shed(s)
Appliances: Range, Microwave, Dishwasher, Refrigerator, Washer, Dryer, Range Hood, Water Softener Rented
Association Includes: None
Dining Room: Separate
Exterior: Vinyl Siding, Brick
Fireplace: Gas Starter
Fireplace Location(s): Family Room
Parcel#: 0424301011
Parking: Garage Door Opener, Heated Garage, Attached, Garage
Sewer: Septic Tank
Total Rooms: 7
Township: Rock Island
Water: Well
Room Sizes
Kitchen- 2nd: 12X17
Other Room: 12X21
Bedroom 2: 11X11
Dining Room: 12X17
Family Room: 13X16
Kitchen: 12X17
Laundry: 4X6
Living Room: 10X20
Primary Bedroom: 13X15
Local Schools
School District: District 100
Listed By / Shown By
Listed By
Agency Name: Ruhl&Ruhl REALTORS Bettendorf
Agency Phone: 563-441-5000
Shown By
Agent Name: Mark Fiorello
Agent Phone: Cell: (815) 670-4129
Agency Title: Gambino Realtors

Estimate Your Payment
Estimated Payment
$ 3,073.47 per month $2,112.18 Principal & Interest $825.67 Property Tax $135.63 Homeowner's InsuranceChange Payment Information

Member Participants (and their affiliated licensees, if applicable) shall indicate on their websites that IDX information is provided exclusively for consumers’ personal non-commercial use, that it may not be used for any purpose other than to identify prospective properties consumers may be interested in purchasing, that the data is deemed reliable but is not guaranteed by MLS GRID, and that the use of the MLS GRID Data may be subject to an end user license agreement prescribed by the Member Participant’s applicable MLS if any and as amended from time to time. MLS GRID may, at its discretion, require use of other disclaimers as necessary to protect Member Participant, and/or their MLS from liability.
Based on information submitted to the MLS GRID. All data is obtained from various sources and may not have been verified by broker or MLS GRID. Supplied Open House Information is subject to change without notice. All information should be independently reviewed and verified for accuracy. Properties may or may not be listed by the office/agent presenting the information.
Privacy Policy / DMCA Notice / ADA Accessibility


This site is hosted, designed and copyright
© 1994 - 2026 by
Delta Media Group, Inc. -- Patent Pending --
809 N River Drive | MLS# 12660221
This home located at 809 N River Drive , Port Byron, IL 61275 is currently listed for sale with an asking price of $465,000. This property was built in 1960 and has 2 bedrooms and 1 full and 1 partial baths with 1544 sq. ft. N River Drive is located in the Schaefers subdivision within the District 100 school district. Search Schaefers real estate on mfiorello.gogambino.com today.