
BEDS2
BATHS2 full
SQUARE FEET1,045
MLS#2022233
STATUSActive W/Offer
PROPERTY TYPEResidential - Condominium
SCHOOLMadison
Listing Courtesy of:
Stark Company, REALTORS

Property Description
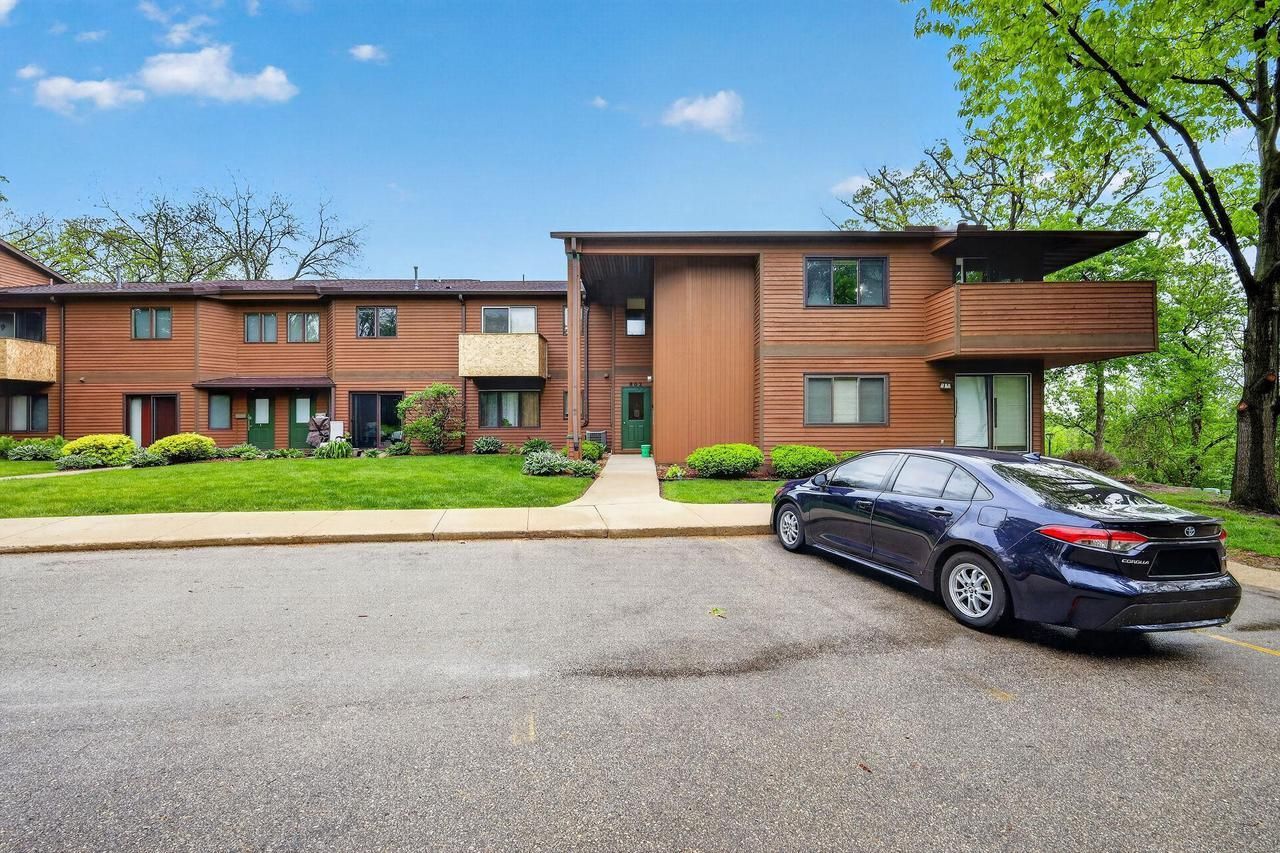
Make yourself at home at Woodhill Condominiums in this light-filled end unit. The open, welcoming layout features a spacious living room that extends to a private balcony, along with two generous bedrooms, the primary is complete with an ensuite bath & a walk-in closet. Enjoy the convenience of an in-unit washer & dryer, plus the added perks of your own one car garage & a storage unit on the lower level. Situated on the desirable westside with quick access to grocery stores, dining, local shops, & public transit. Don't miss your chance to see this wonderful space for yourself.
Property Features
Property Type: Residential - Condominium
Taxes: $3,709
Year Built: 1987
Amenities
Walk-in closet(s)
Storage Locker Included
Deck
Appliances
Range/Oven
Refrigerator
Dishwasher
Microwave
Disposal
Washer
Dryer
Feature Descriptions
Basement: None / Slab
Bathroom: At least 1 Tub, Master Bedroom Bath: Full, Master Bedroom Bath
Building: Conversion
Common Amenities: Cats Allowed, Dogs Allowed, Dog Size Limit, Common Green Space, Security
Data Source: WIREX_SCW
Days on Site: 11
Exterior: Wood
Heating/Cooling: Forced Air, Central Air
Heating Fuel: Natural Gas
Water/Waste: Municipal Water, Municipal Sewer
Room Sizes
Bedroom 2: 11x10 Level Main
Dining Room: 9x8 Level Main
Kitchen: 8x8 Level Main
Living Room: 16x13 Level Main
Primary Bedroom: 14x10 Level Main
Local Schools
High School: Memorial
Middle School: Ezekiel Gillespie
Elementary School: Anana
School District: Madison
Listed By / Shown By
Listed By
Agency Name: Stark Company, REALTORS
Shown By
Agent Name: Mark Fiorello
Agent Phone: Cell: (815) 670-4129
Agency Title: Gambino Realtors
Estimate Your Payment
Estimated Payment
$ 1,416.06 per month $1,040.19 Principal & Interest $309.08 Property Tax $66.79 Homeowner's InsuranceChange Payment Information
Privacy Policy / DMCA Notice / ADA Accessibility


This site is hosted, designed and copyright
© 1994 - 2026 by
Delta Media Group, Inc. -- Patent Pending --
802 S Gammon Road, Unit 4 | MLS# 2022233
This condo located at 802 S Gammon Road, Unit 4, Madison, WI 53719 is currently listed for sale with an asking price of $229,000. This property was built in 1987 and has 2 bedrooms and 2 full baths with 1045 sq. ft. S Gammon Road, Unit 4 is located within the Madison school district. Search Madison real estate on mfiorello.gogambino.com today.