
BEDS3
BATHS2 full 1 partial
SQUARE FEET2,127
MLS#24031179
STATUSActive
PROPERTY TYPEResidential - Single Family
SUBDIVISIONNexton
Property Description
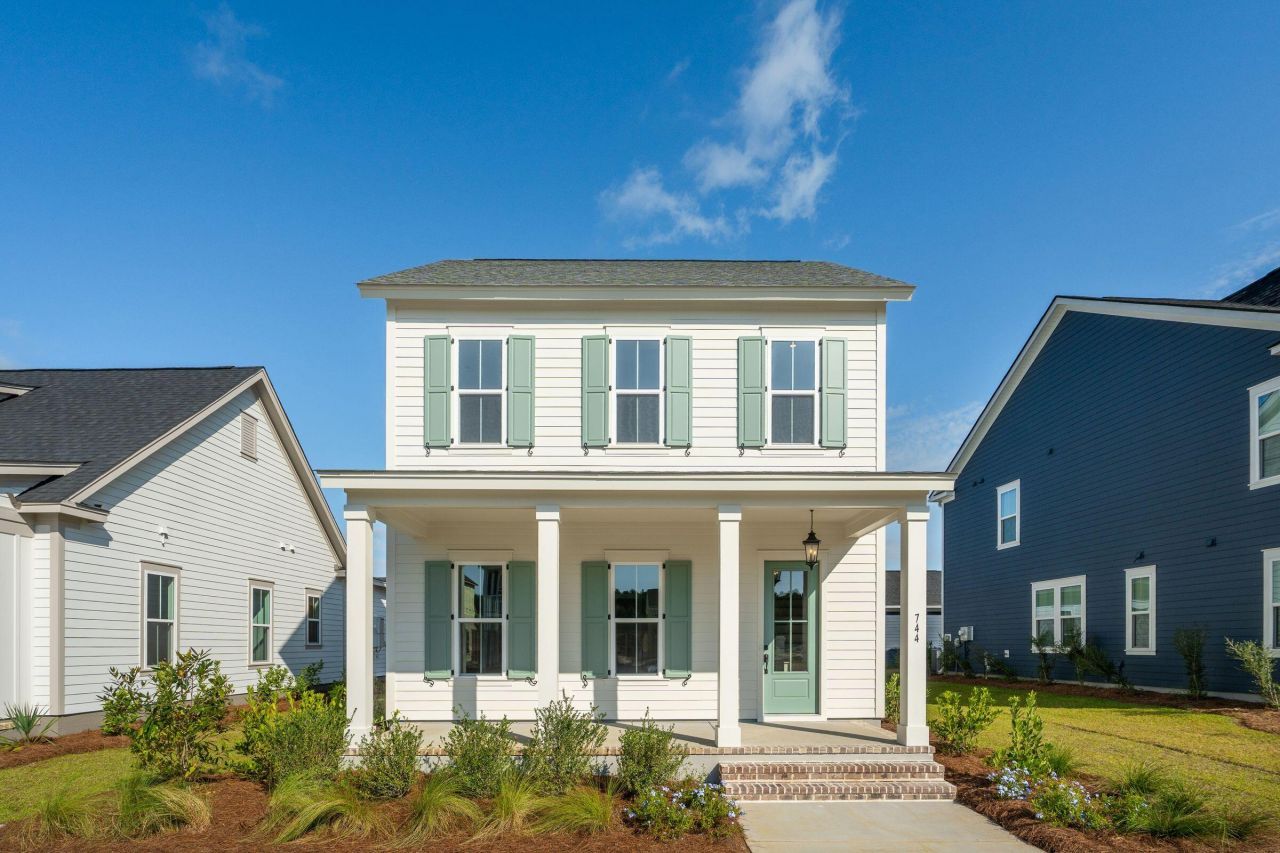
Move-in Ready -- Take advantage of a limited-time option to secure financing at a rate 1% lower than the daily average available with the builder's preferred lender & closing attorney. Where Lowcountry Charm Meets Modern Luxury! Discover the Rutledge plan by Homes by Dickerson, a beautifully curated design that embodies the spirit of Lowcountry living -- perfectly situated in the heart of Nexton's vibrant Midtown community, recently named the #1 Master Planned Community in the Nation! From the moment you arrive,...to a show-stopping kitchen, featuring 42'' soft-close cabinetry, a stunning box hood over the range, and designer touches throughout. The main level offers a serene primary suite retreat, complete with a generous walk-in closet and a luxurious bathroom showcasing a double vanity, a large walk-in shower with a garden seat, and refined finishes that create a spa-like experience every day. Upstairs, you'll find two spacious bedrooms paired with a convenient buddy bath - ideal for guests or private retreats. Additional thoughtful features include a pocket office for focused workdays, a custom drop zone to keep life beautifully organized, and solid wood shelving throughout - a signature detail that sets Homes by Dickerson apart. The attached two-car garage connects via a covered porch, offering both charm and functionality. Every detail of the Rutledge plan is designed for the way you live today, blending classic Southern hospitality with sophisticated, modern style. Ready to experience the magic of Midtown at Nexton? Schedule your private tour today and discover why the Rutledge by Homes by Dickerson is the perfect place to call home.
Upcoming Open Houses
Open House Saturday May 30th, 10:00am - 6:00pm
Open House Sunday May 31st, 12:00pm - 6:00pm
Open House Saturday June 6th, 10:00am - 6:00pm
Property Features
Property Type: Residential - Single Family
Cooling: Central Air
Fireplaces: 1
Garage: 2 car attached
Heating: Heat Pump, Natural Gas
Home Style: Traditional
Lot Size: 0.14 Acres
Roof Type: Architectural, Asphalt
Stories: 2.0
Year Built: 2025
Amenities
Ceiling - Smooth
High Ceilings
Kitchen Island
Walk-In Closet(s)
Ceiling Fan(s)
Bonus
Family
Pantry
Feature Descriptions
Building Area Total: 2127
Community Features: Clubhouse, Dog Park, Fitness Center, Park, Pool, Tennis Court(s), Trash, Walk/Jog Trails
Days on Site: 523
Exterior: Cement Siding
Fireplace Features: Gas Log, Great Room, One
Fireplace Y/N: Yes
Flooring: Carpet, Ceramic Tile, Laminate
GarageY/N: Yes
HeatingY/N: 1
Laundry: Electric Dryer Hookup, Washer Hookup, Laundry Room
Lot Dimensions: 0.14 acre(s)
Lot Features: 0 - .5 Acre, Interior Lot
Other Structures: No
Parking Features: 2 Car Garage, Attached, Garage Door Opener
Patio And Porch: Front Porch, Porch - Full Front
Sewer: Public Sewer
Utilities: BCW & SA, Berkeley Elect Co-Op, Dominion Energy
Water: Public
Local Schools
High School: Cane Bay High School
Middle School: Sangaree Intermediate
Elementary School: Nexton Elementary
Listed By / Shown By
Listed By
Agency Name: Carolina One Real Estate
Agency Contact: 843-779-8660
Shown By
Agent Name: Mark Fiorello
Agent Phone: Cell: (815) 670-4129
Agency Title: Gambino Realtors

Estimate Your Payment
Estimated Payment
$ 2,702.19 per month $2,539.15 Principal & Interest $0.00 Property Tax (data not provided by mls) $163.04 Homeowner's InsuranceChange Payment Information
Privacy Policy / DMCA Notice / ADA Accessibility


This site is hosted, designed and copyright
© 1994 - 2026 by
Delta Media Group, Inc. -- Patent Pending --
744 Blueway Avenue | MLS# 24031179
This single family home located at 744 Blueway Avenue, Summerville, SC 29486 is currently listed for sale with an asking price of $559,000. This property was built in 2025 and has 3 bedrooms and 2 full and 1 partial baths with 2127 sq. ft. Blueway Avenue is located in the Nexton subdivision. Search Nexton real estate on mfiorello.gogambino.com today.