
BEDS5
BATHS3
SQUARE FEET2,443
MLS#22615098
STATUSNEW
PROPERTY TYPEResidential - Single Family
SUBDIVISIONNorthbank Preserve
SCHOOLLincoln Public Schools
Property Description
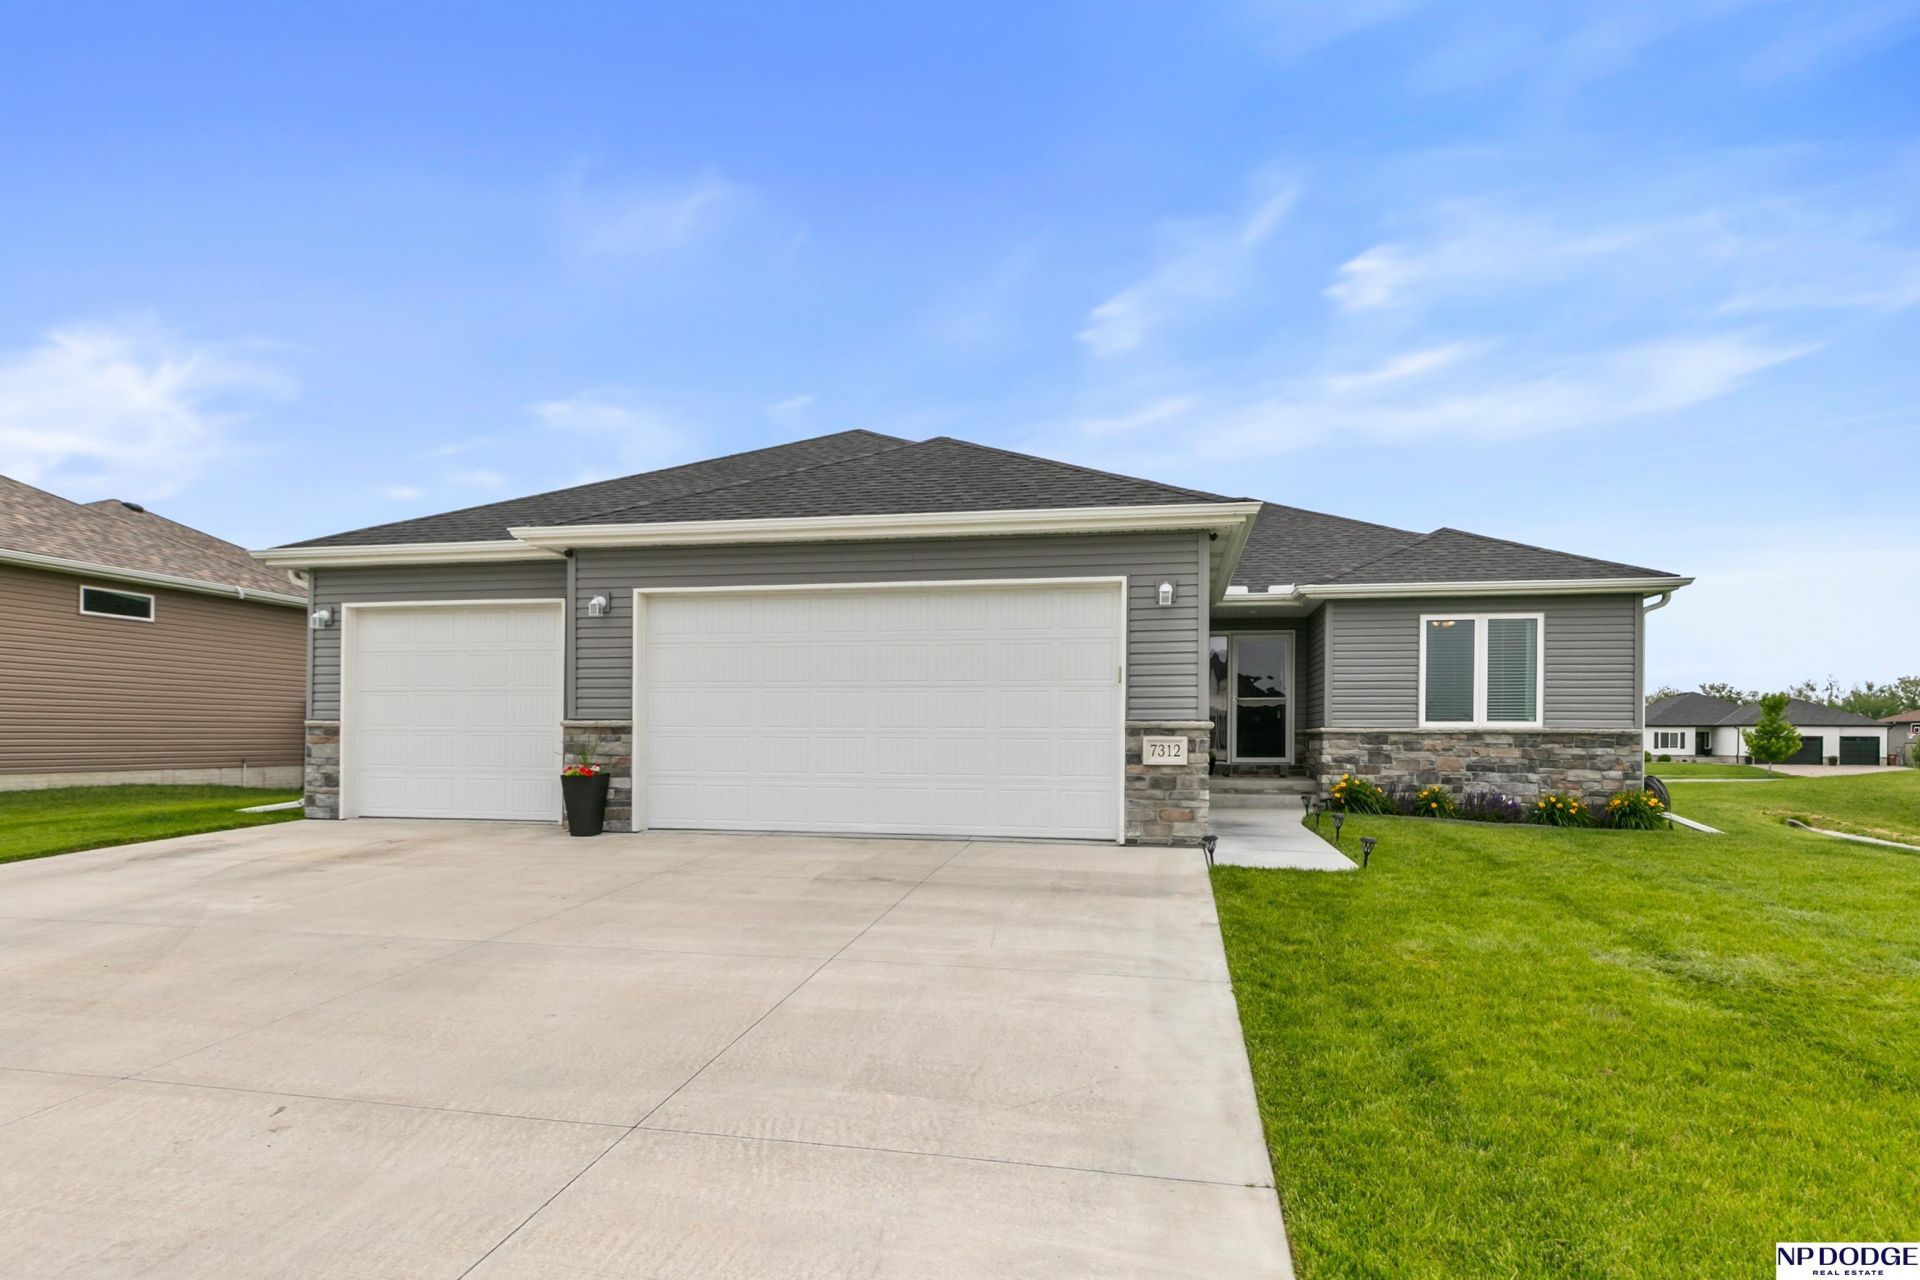
Welcome home to this stunning 5-bedroom ranch, where modern comfort meets thoughtful design. Step inside to be greeted by vaulted ceilings and an abundance of natural light spilling across the spacious, open-concept main floor. The kitchen is perfect for entertaining with beautiful counters, SS appliance and a huge walk-in pantry. The highly desirable split-bedroom layout offers the ultimate layout for privacy. Your primary suite serves as a peaceful retreat on one side of the home, while 2 additional bedrooms and a full guest bath sit on the opposite side. The fully finished walkout basement is perfect place to relax! Here, you?ll also find 2 more bright bedrooms, a guest bath, and incredible storage space- perfect for a home gym, hobbies, or seasonal gear. Step outside to a sprawling green backdrop and peaceful neighborhood walking path. This Lincoln gem perfectly balances together-time with personal space. Close to I-80 access and local amenities! Schedule your showing today! AMA
Property Features
Property Type: Residential - Single Family
Basement: Yes
Basement: Walk-Out Access, Finished
Cooling: Central Air
Fenced: Yes
Fuel Type: Gas
Garage: 3 car attached
Heating: Natural Gas, Forced Air
Home Style: Ranch
Lot Size: 0.21 Acres
Property Type: Single Family Residence
Roof Type: Composition
Stories: 1.0
Taxes: $5,033
Year Built: 2021
Feature Descriptions
Appliances: Range, Refrigerator, Dishwasher, Disposal, Microwave
Baths 3/4: 2
Baths Full: 1
Bedroom 2: Wall/Wall Carpeting
Bedroom 3: Wall/Wall Carpeting
Bedroom 4: Wall/Wall Carpeting
Bedroom 5: Wall/Wall Carpeting
Directions: From 56th Street, head west on Alvo Road and then head south on N. 49th Street. House will be on east side.
Exterior: Stone, Vinyl Siding
Exterior: Deck, Sprinkler System
Fencing: Chain Link, Partial
Financing Terms: VA Loan, FHA, Conventional, Cash
Flooring: Carpet, Luxury Vinyl, Plank
Foundation: Concrete Perimeter
HOA Fee: 100
HOA Y/N: Yes
Kitchen: Luxury Vinyl Plank
Laundry: Luxury Vinyl Plank
Laundry Room Level: Main
Living Room: Wall/Wall Carpeting
Lot: Up to 1/4 Acre., In Subdivision
Lot Dimensions: 120 x 74
Lot Size Range: Up To 1/4 Acre
Master Bathroom: 3/4
Master Bedroom: Wall/Wall Carpeting
Model Home (Not For Sale): No
Original List Price: $485000
Parking: Attached
Primary Bath: Yes
Primary Bedroom Level: Main
Rec Room: Wall/Wall Carpeting
Sewer: Public Sewer
SQFT Above Grade Finished: 1443
SQFT Basement Total: 1443
SQFT Below Grade Finished: 1000
SQFT Main Floor: 1443
SQFT Total: 2443
Tax Year: 2025
Water: Public
Room Sizes
Bedroom 2: 11.5 X 10 Level - Main Floor
Bedroom 3: 11.2 X 15.3 Level - Main Floor
Bedroom 4: 11.5 X 15.3 Level - Basement
Bedroom 5: 11.7 X 14.7 Level - Basement
Kitchen: 11.8 X 17.9 Level - Main Floor
Living Room: 20 X 13.5 Level - Main Floor
Primary Bedroom: 11.9 X 12.2 Level - Main Floor
Rec Room: 19.9 X 25.8 Level - Basement
Laundry Room: 8 X 5.8 Level - Main Floor
Local Schools
High School: Lincoln Northeast
Middle School: Dawes
Elementary School: Norwood Park
School District: Lincoln Public Schools
Listed By / Shown By
Listed By
Agency Name: NP Dodge RE Sales Inc 148Dodge
Shown By
Agent Name: Mark Fiorello
Agent Phone: Cell: (815) 670-4129
Agency Title: Gambino Realtors

Estimate Your Payment
Estimated Payment
$ 2,763.90 per month $2,203.02 Principal & Interest $419.42 Property Tax $141.46 Homeowner's InsuranceChange Payment Information
Privacy Policy / DMCA Notice / ADA Accessibility


This site is hosted, designed and copyright
© 1994 - 2026 by
Delta Media Group, Inc. -- Patent Pending --
7312 N 49 Street | MLS# 22615098
This single family home located at 7312 N 49 Street, Lincoln, NE 68514 is currently listed for sale with an asking price of $485,000. This property was built in 2021 and has 5 bedrooms with 2443 sq. ft. N 49 Street is located in the Northbank Preserve subdivision within the Lincoln Public Schools school district. Search Northbank Preserve real estate on mfiorello.gogambino.com today.