
BEDS2
BATHS1 full
SQUARE FEET783
MLS#G5117308
STATUSActive
PROPERTY TYPEResidential - Single Family
SUBDIVISIONCOLLEGE PARK CC
Property Description
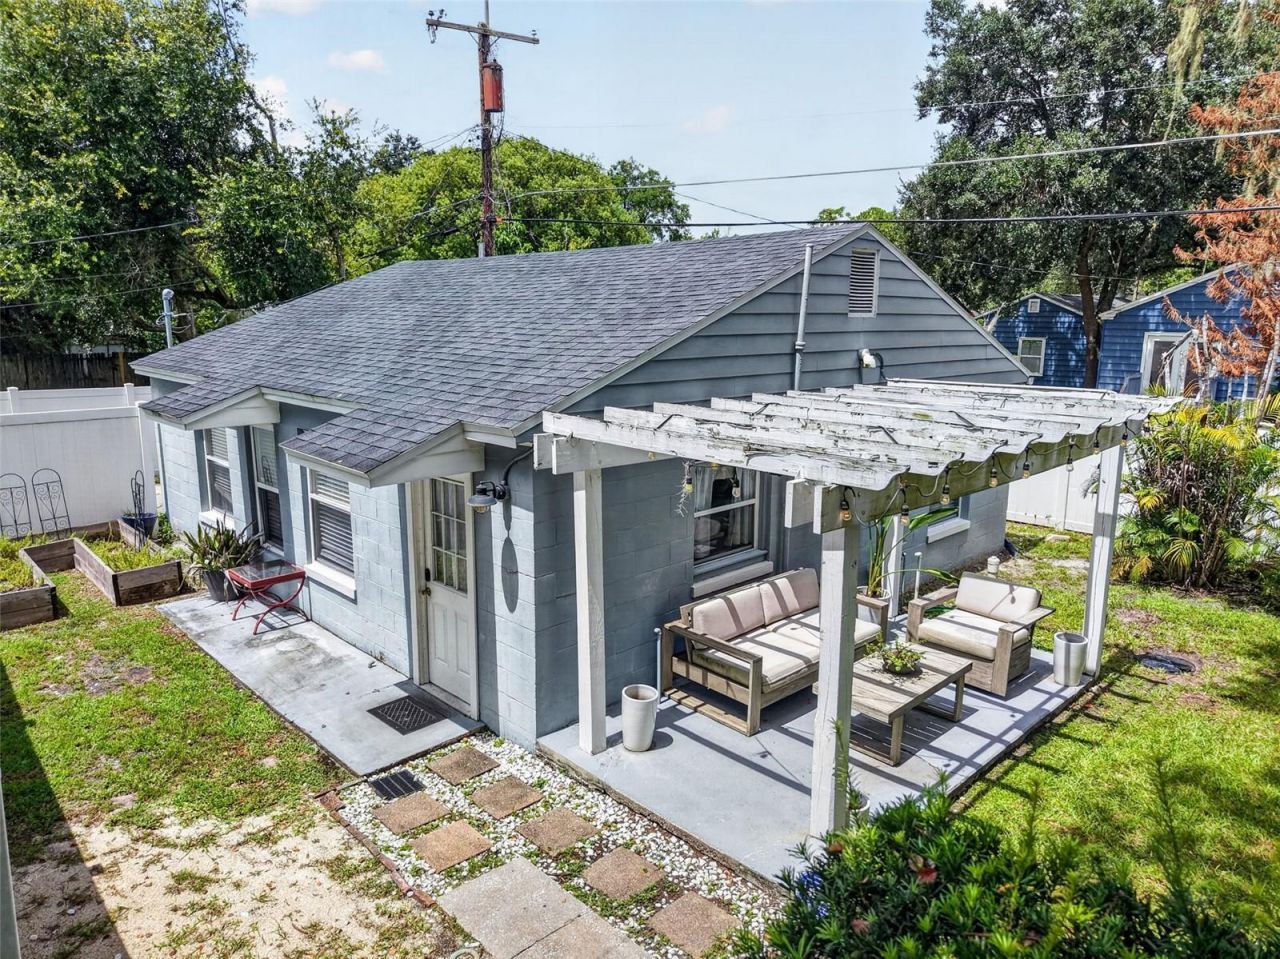
TUCKED AWAY IN THE HEART OF COLLEGE PARK! Discover this charming and updated 2-bedroom, 1-bath bungalow offering a unique sense of privacy while putting you close to everything that makes College Park one of Orlando's most loved neighborhoods. Step inside to a bright, comfortable interior featuring an updated kitchen with quartz countertops, stainless-steel appliances and modern cabinetry, along with an updated bath and an easy, low-maintenance floor plan. Enjoy the freedom of NO HOA and a private, tucked-away setting that feels like your own little retreat, yet keeps you near the shops, restaurants, cafés and neighborhood favorites along Edgewater Drive. Downtown Orlando, major hospitals and medical centers, cultural and entertainment venues, and major roadways are all within convenient reach. Whether you're searching for your first home, downsizing to something simpler, looking for an Orlando alternative to apartment/condo,work-week stays or simply want to embrace an easy going urban lifestyle, this little gem offers plenty of possibilities. Small in footprint, big on location, charm and lifestyle-come experience College Park living!
Property Features
Property Type: Residential - Single Family
Cooling: Central Air
Heating: Central
Lot Size: 0.11 Acres
Roof Type: Shingle
Stories: 1.0
Taxes: $3,995
Year Built: 1945
Amenities
Eat-in Kitchen
Living Room/Dining Room Combo
Open Floorplan
Primary Bedroom Main Floor
Stone Counters
Other
Feature Descriptions
Appliances: Dishwasher, Dryer, Microwave, Range, Refrigerator, Tankless Water Heater, Washer
Days on Site: 2
Directions: W. Princeton heading east, propety on left one block before Edgewater.
Exterior: Block
Flood Zone Code: x
Flooring: Tile
Foundation: Slab
Home Warranty Y/N: No
Listing Terms: Cash, Conventional
Lot: Flag Lot
Lot Dimensions: 0.11
Ownership: Fee Simple
Patio/Porch: Side Porch
Property Attached Y/N: No
Property Sub-Type: Single Family Residence
Sewer: Public Sewer
Showing Instructions: Appointment Only, Combination Lock Box, See Remarks, ShowingTime
Special Sale Provisions: None
Utilities: BB/HS Internet Available, Electricity Connected, Sewer Connected, Water Connected
Water: Public
Water Access Y/N: No
Zoning: R-1/T/W/SP
Room Sizes
Kitchen: 15x7
Living Room: 15x8
Primary Bedroom: 10x9
Bedroom 2: 8x8
Bathroom 1: 6x7
Den: 9x8
Listed By / Shown By
Listed By
Agency Name: ERA GRIZZARD REAL ESTATE
Agency Contact: 352-735-4433
Shown By
Agent Name: Mark Fiorello
Agent Phone: Cell: (815) 670-4129
Agency Title: Gambino Realtors

Estimate Your Payment
Estimated Payment
$ 2,217.68 per month $1,771.05 Principal & Interest $332.92 Property Tax $113.72 Homeowner's InsuranceChange Payment Information
Privacy Policy / DMCA Notice / ADA Accessibility


This site is hosted, designed and copyright
© 1994 - 2026 by
Delta Media Group, Inc. -- Patent Pending --
731 W Princeton Street | MLS# G5117308
This single family home located at 731 W Princeton Street , Orlando, FL 32804 is currently listed for sale with an asking price of $389,900. This property was built in 1945 and has 2 bedrooms and 1 full baths with 783 sq. ft. W Princeton Street is located in the COLLEGE PARK CC subdivision. Search COLLEGE PARK CC real estate on mfiorello.gogambino.com today.