
BEDS4
BATHS2 full 1 partial
SQUARE FEET2,684
MLS#12706641
STATUSNew
PROPERTY TYPEResidential - Single Family
SCHOOLDistrict 203
Property Description
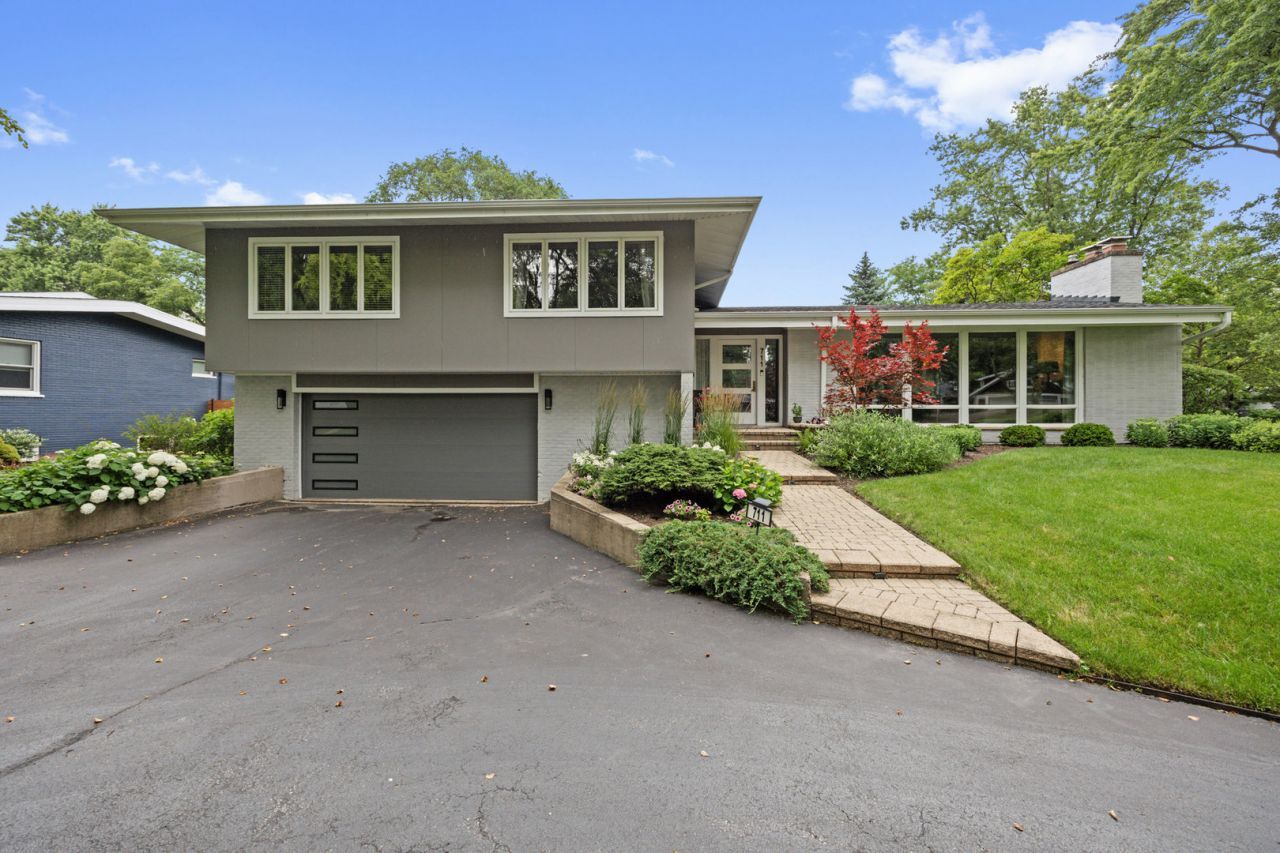
Home sweet home tucked away on a quiet street in Glencoe. This beautiful 4 bed/2.1 bath split-level home has been thoughtfully updated and meticulously maintained over the years both inside and out. Walking into the home you are greeted by gorgeous hardwood floors and a lovely foyer open to formal living and dining rooms featuring vaulted ceilings, large windows and a stunning gas fireplace with porcelain and stone surround. Entertaining is easy as you flow right into a large family room with two walls of windows capturing the lush green landscaping and natural light. A custom built in tv/storage center and bar area with designer lighting provides another stylish and useful focal point. The large kitchen offers ample space for cooking and entertaining with big granite island seating 3 people, double ovens, pantry/utility closet, and breakfast area. Easy access to new outdoor deck with attached gas grill that stays with the house. Upstairs offers a generous primary suite with large bath including walk-in shower, double sinks and whirlpool tub. Three additional bedrooms are all nicely sized and share a hall bath. The lower level is partially above grade with lots of windows and light offering great recreation space plus room for an office. The large basement has your laundry, mechanicals, and tons of storage space. A two-car attached garage with extra storage room is super convenient. You will love the amazing outdoor space including the big private backyard with mature trees and flowering plants plus the half circle driveway. A new garage door in 2026 combined with the new roof in 2022 and new landscaping by Reds Garden Center makes the outside just as pretty as the inside. All this in a perfect location steps away from the Skokie Lagoons with bicycle trail for a quick ride to the Chicago Botanic Gardens. Easy walk to West School with playground and tennis/pickle courts or head East and you are minutes to Downtown Glencoe, Metra train, and Glencoe Beach! Move right in and enjoy the best of North Shore Living!
Property Features
Property Type: Residential - Single Family
Basement: Yes
Basement: Unfinished, Partial
Cooling: Central Air
Fireplaces: 1
Garage: 2
Heating: Natural Gas
Lot Size: 125x93x108x29x27x40
Taxes: $21,572
Year Built: 1959
Feature Descriptions
Additional rooms: Recreation Room, Office, Foyer, Deck
Appliances: Double Oven, Microwave, Dishwasher, Refrigerator, Bar Fridge, Washer, Dryer
Association Includes: None
Exterior: Brick, Fiber Cement
Fireplace: Gas Log
Fireplace Location(s): Living Room
Lot Dimensions: 125x93x108x29x27x40
Parcel#: 04122110140000
Parking: Garage Door Opener, Yes, Attached, Garage
Sewer: Public Sewer
Total Rooms: 10
Township: New Trier
Water: Public
Room Sizes
Recreation Room: 18X13
Office: 13X10
Foyer: 13X8
Deck: 15X14
Bedroom 2: 15X14
Bedroom 3: 12X16
Bedroom 4: 16X10
Dining Room: 15X12
Family Room: 20X18
Kitchen: 18X20
Laundry: 20X18
Living Room: 28X15
Primary Bedroom: 15X13
Local Schools
High School: New Trier Twp H.S. Northfield/Wi
Middle School: Central School
Elementary School: South Elementary School
School District: District 203
Listed By / Shown By
Listed By
Agency Name: @properties Christie's International Real Estate
Agency Phone: 847-881-0200
Shown By
Agent Name: Mark Fiorello
Agent Phone: Cell: (815) 670-4129
Agency Title: Gambino Realtors

Estimate Your Payment
Estimated Payment
$ 7,840.14 per month $5,677.89 Principal & Interest $1,797.67 Property Tax $364.58 Homeowner's InsuranceChange Payment Information

Member Participants (and their affiliated licensees, if applicable) shall indicate on their websites that IDX information is provided exclusively for consumers’ personal non-commercial use, that it may not be used for any purpose other than to identify prospective properties consumers may be interested in purchasing, that the data is deemed reliable but is not guaranteed by MLS GRID, and that the use of the MLS GRID Data may be subject to an end user license agreement prescribed by the Member Participant’s applicable MLS if any and as amended from time to time. MLS GRID may, at its discretion, require use of other disclaimers as necessary to protect Member Participant, and/or their MLS from liability.
Based on information submitted to the MLS GRID. All data is obtained from various sources and may not have been verified by broker or MLS GRID. Supplied Open House Information is subject to change without notice. All information should be independently reviewed and verified for accuracy. Properties may or may not be listed by the office/agent presenting the information.
Privacy Policy / DMCA Notice / ADA Accessibility


This site is hosted, designed and copyright
© 1994 - 2026 by
Delta Media Group, Inc. -- Patent Pending --
711 Elder Court | MLS# 12706641
This single family home located at 711 Elder Court , Glencoe, IL 60022 is currently listed for sale with an asking price of $1,250,000. This property was built in 1959 and has 4 bedrooms and 2 full and 1 partial baths with 2684 sq. ft. Elder Court is located within the District 203 school district. Search Glencoe real estate on mfiorello.gogambino.com today.