
BEDS3
BATHS2 full
SQUARE FEET1,768
MLS#202605642
STATUSActive
PROPERTY TYPEResidential - Single Family
SCHOOLFreeport 145
Property Description
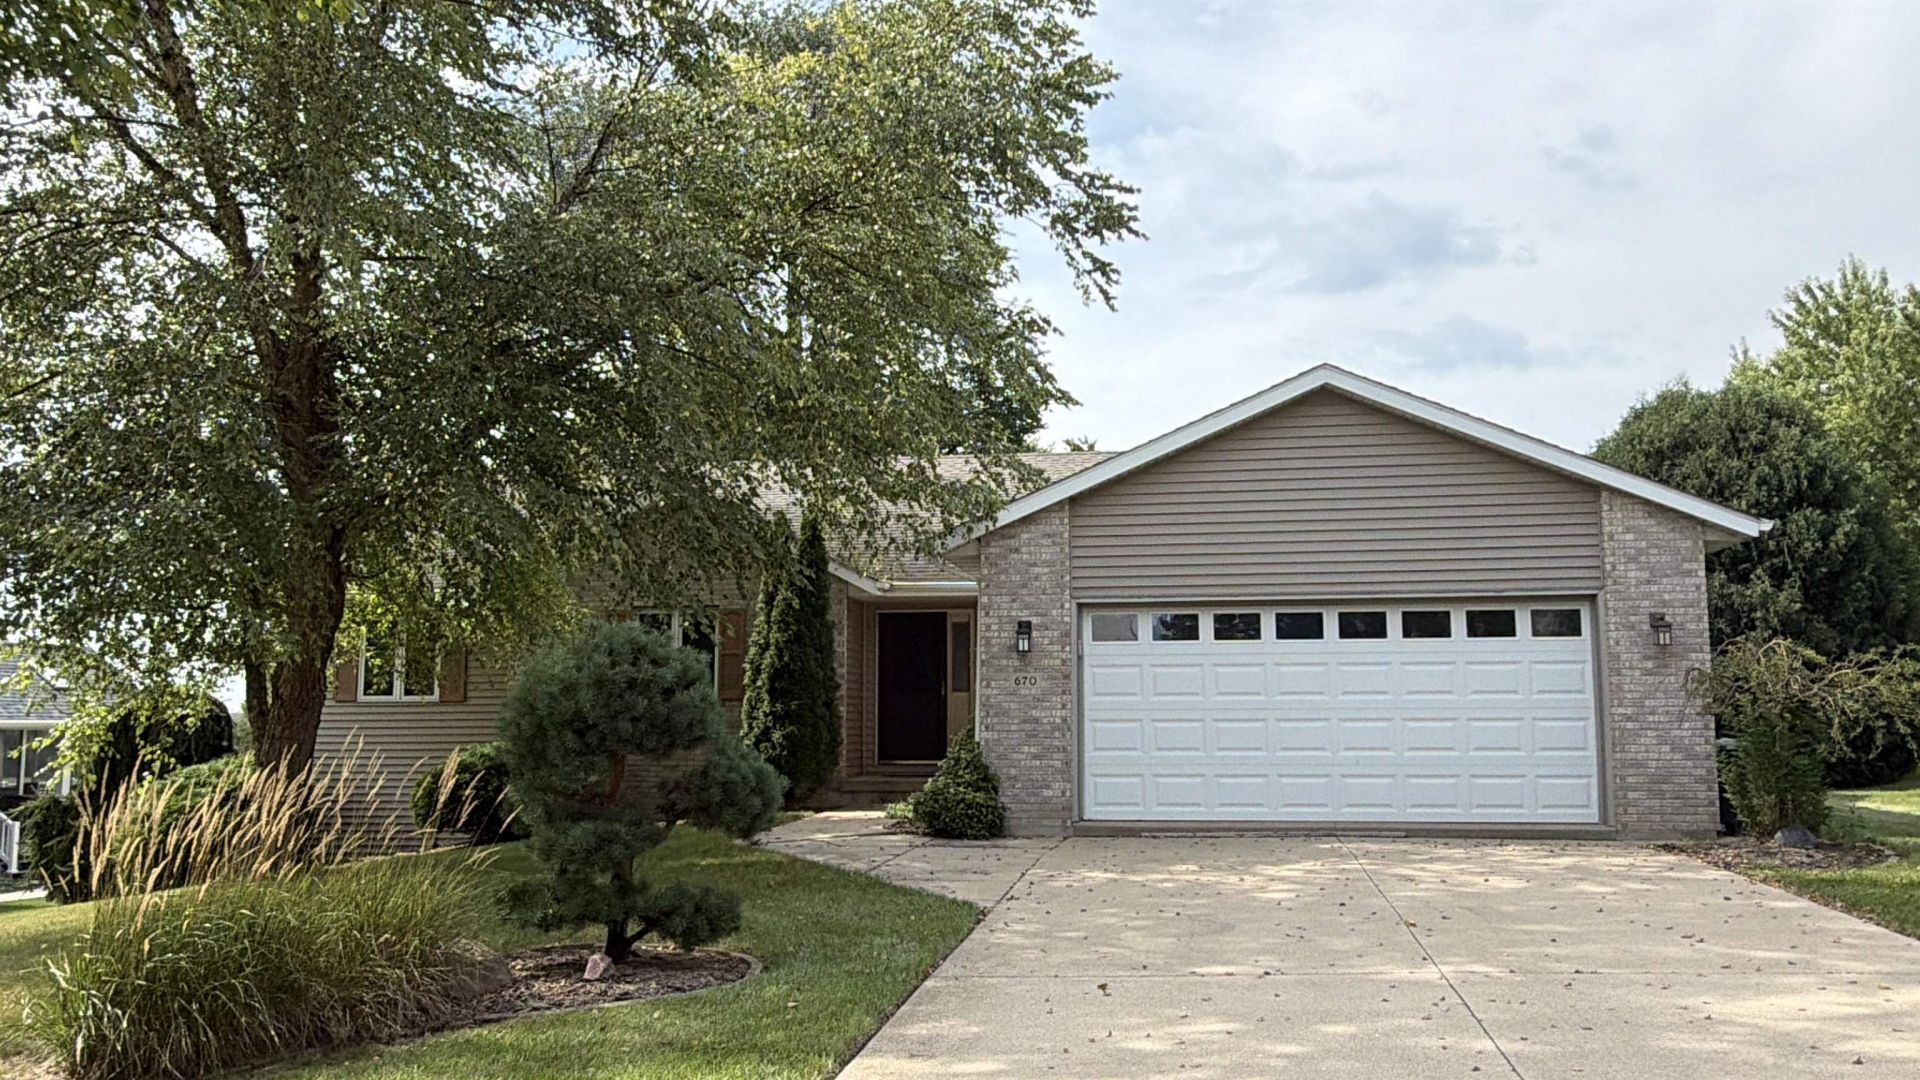
Move-In Ready !Spectacular view. This beautifully maintained 3 bedroom, 2 bath ranch offers 1,768 sq.ft. of comfortable main-level living with a spacioys open - concept design. The inviting great room is the heart of the home. Featuring rich hardwood floors, soaring vaulted ceilings, and a cozy fireplace. All this creates the perfect space to relax or entertain adding to its warm and welcoming feel. Step outside to your private outdoor retreat, where a large rear deck with a charming wooden pergola overlooks peaceful farmland to the WEST! Enjoy a semi-private backyard setting and breathtaking evening sunsets right from your ow backyard. Additional highlights include convenient main-floor laundry, a 2 car attached garage, and charming curb appeal in a quiet, serene neighborhood. The full unfinished basement offers an impressive additional 1,768 sq. ft. of potential and is already equipped with two egress windows, HVAC drops, and rough-in plumbing, providing an excellent opportunity to create additional living space tailored to your needs
Property Features
Property Type: Residential - Single Family
Basement: Yes
Cooling: Central Air
Garage: 2
Heating: Forced Air
Home Style: Ranch
Lot Size: 0.44 Acres
Roof Type: Shingle
Taxes: $5,436
Appliances
Disposal
Dishwasher
Dryer
Refrigerator
Stove/Cooktop
Feature Descriptions
Basement: Full
Exterior: Vinyl
General Features: County Taxes, Laundry 1st Floor, Main Floor Primary, Gazebo
Land features: City/Town, Country View, Panorama, Subdivision
Sewer: City/Community
Water: City/Community
Room Sizes
Bedroom 1: 16 X 14 Level - Main
Bedroom 2: 12 X 11 Level - Main
Bedroom 3: 12'6" X 11 Level - Main
Kitchen: 23 X 14 Level - Main
Living Room: 23 X 16 Level - Main
Dining Room: 14 X 14 Level - Main
Family Room: 16 X 14 Level - Main
Local Schools
School District: Freeport 145
Listed By / Shown By
Listed By
Agency Name: Wingert Real Estate LLC
Shown By
Agent Name: Mark Fiorello
Agent Phone: Cell: (815) 670-4129
Agency Title: Gambino Realtors

Estimate Your Payment
Estimated Payment
$ 1,611.56 per month $1,088.66 Principal & Interest $453.00 Property Tax $69.90 Homeowner's InsuranceChange Payment Information
Privacy Policy / DMCA Notice / ADA Accessibility


This site is hosted, designed and copyright
© 1994 - 2026 by
Delta Media Group, Inc. -- Patent Pending --
670 Barley Ridge | MLS# 202605642
This single family home located at 670 Barley Ridge, Freeport, IL 61032 is currently listed for sale with an asking price of $239,670. This property has 3 bedrooms and 2 full baths with 1768 sq. ft. Barley Ridge is located within the Freeport 145 school district. Search Freeport real estate on mfiorello.gogambino.com today.