
BEDS2
BATHS2 full
MLS#12751538
STATUSNew
PROPERTY TYPEResidential - Condominium
SCHOOLDistrict 299
Property Description
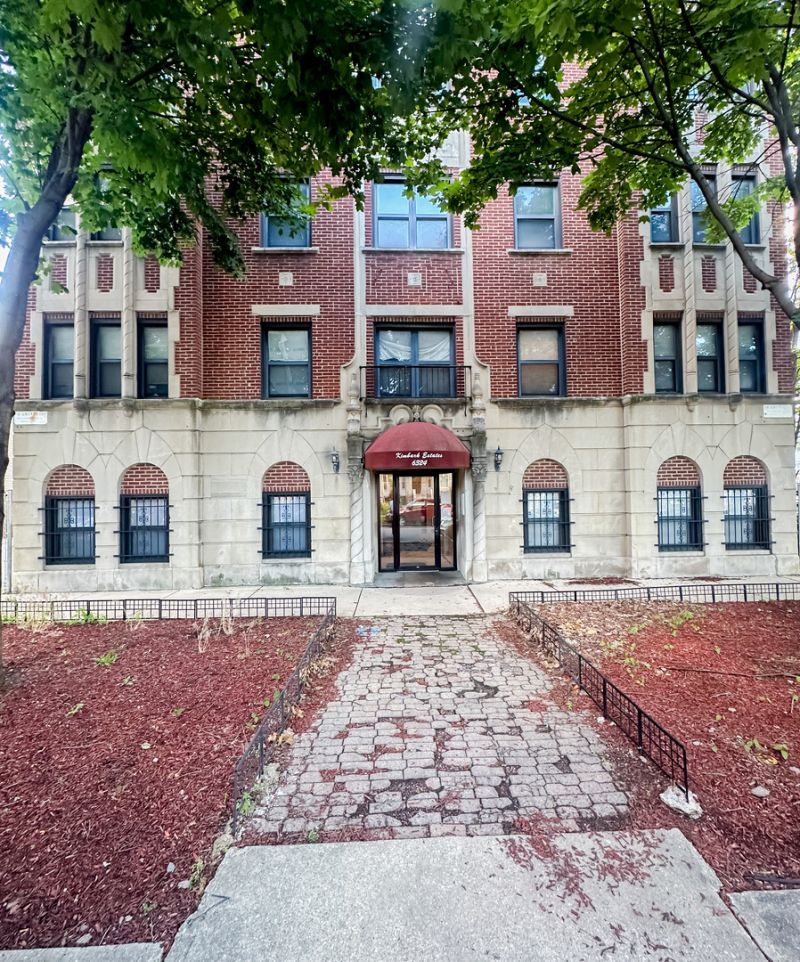
Cultural Legacy Meets Lakeside Luxury | Turn-Key Hyde Park/Woodlawn Oasis. Welcome to Kimbark Estates; a striking, classic brick icon offering the definitive Chicago lifestyle. This beautifully updated 2-bedroom, 2-bathroom condo isn't just a place to live; it's your front-row seat to the city's most exciting cultural renaissance with a gated deeded parking space that is adjacent to the building. Step inside and feel the immediate lift of soaring ceilings and expansive, sun-drenched open-concept living; the unit faces east which optimizes natural light into the unit. Massive windows frame serene, tree-lined views, bathing the gleaming oak hardwood floors in rich, natural light. It's an urban sanctuary that feels worlds away from the city bustle, yet keeps you effortlessly connected to it all. Love to entertain? The seamless layout flows directly into a chef-ready gourmet kitchen. Anchored by a massive wrap-around breakfast bar and sleek granite countertops, this space features premium stainless steel appliances and abundant warm cabinetry that makes hosting an absolute breeze. Central air conditioning ensures crisp, cool comfort all summer long. Skip the laundromat and enjoy the ultimate luxury of your own in-unit washer and dryer. This is a World-Class Location; Live moments from the global spotlight of the brand-new Obama Presidential Center and the architectural majesty of the University of Chicago. Sun & City: Spend your weekends exploring 4 stunning Lake Michigan beaches, or enjoy a seamless, commute into downtown Chicago via nearby DuSable Lake Shore Drive, CTA or the Metra. When the day is done, retreat to bedrooms designed to inspire. Visualize your primary suite styled to absolute, plush perfection alongside a versatile second bedroom ideal for a high-end home office or creative studio. The spa-inspired bathrooms offer a true daily indulgence: choose between a deep, relaxing jacuzzi soaking tub or a sleek, dramatic black marble tile design. Don't Wait, Your Next Chapter Starts Here. Turn-key properties in this red-hot cultural hub do not stay on the market. If you are ready to buy, this is the opportunity you've been waiting for. Schedule your private tour today before someone else snaps up your dream!
Property Features
Property Type: Residential - Condominium
Basement: None
Cooling: Central Air
Heating: Natural Gas, Forced Air
Lot Size: CONDO
Roof Type: Rubber
Stories: 4.0
Taxes: $4,373
Year Built: 1926
Feature Descriptions
Additional rooms: Storage
Appliances: Range, Microwave, Dishwasher, Refrigerator, Washer, Dryer
Association Amenities: Elevator in Residence, Storage, Ceiling Fan, Laundry
Association Includes: Water, Parking, Insurance, Exterior Maintenance, Lawn Care, Scavenger, Snow Removal
Dining Room: Combined w/ LivRm
Exterior: Brick
HOA Fee: 390/ Monthly
Laundry: In Unit
Lot: Common Grounds
Lot Dimensions: CONDO
Other Equipment: Intercom, Ceiling Fan(s)
Parcel#: 20232000531012
Parking: Side Driveway, Assigned, Off Street, Yes, Owned
Pet Allowed: Cats OK, Dogs OK
Sewer: Public Sewer, Storm Sewer
Total Rooms: 5
Township: Hyde Park
Water: Lake Michigan
Room Sizes
Storage: 6X8
Bedroom 2: 11X18
Dining Room: COMBO
Kitchen: 13X9
Laundry: 4X4
Living Room: 18X16
Primary Bedroom: 11X18
Local Schools
School District: District 299
Listed By / Shown By
Listed By
Agency Name: Serene Realty, Inc.
Agency Phone: 312-650-7940
Shown By
Agent Name: Mark Fiorello
Agent Phone: Cell: (815) 670-4129
Agency Title: Gambino Realtors

Estimate Your Payment
Estimated Payment
$ 1,524.57 per month $1,090.15 Principal & Interest $364.42 Property Tax $70.00 Homeowner's InsuranceChange Payment Information

Member Participants (and their affiliated licensees, if applicable) shall indicate on their websites that IDX information is provided exclusively for consumers’ personal non-commercial use, that it may not be used for any purpose other than to identify prospective properties consumers may be interested in purchasing, that the data is deemed reliable but is not guaranteed by MLS GRID, and that the use of the MLS GRID Data may be subject to an end user license agreement prescribed by the Member Participant’s applicable MLS if any and as amended from time to time. MLS GRID may, at its discretion, require use of other disclaimers as necessary to protect Member Participant, and/or their MLS from liability.
Based on information submitted to the MLS GRID. All data is obtained from various sources and may not have been verified by broker or MLS GRID. Supplied Open House Information is subject to change without notice. All information should be independently reviewed and verified for accuracy. Properties may or may not be listed by the office/agent presenting the information.
Privacy Policy / DMCA Notice / ADA Accessibility


This site is hosted, designed and copyright
© 1994 - 2026 by
Delta Media Group, Inc. -- Patent Pending --
6324 S Kimbark Avenue , Unit 300 | MLS# 12751538
This condo located at 6324 S Kimbark Avenue , Unit 300, Chicago, IL 60637 is currently listed for sale with an asking price of $240,000. This property was built in 1926 and has 2 bedrooms and 2 full baths. S Kimbark Avenue , Unit 300 is located within the District 299 school district. Search Chicago real estate on mfiorello.gogambino.com today.