
BEDS3
BATHS2
SQUARE FEET1,340
MLS#26-1832
STATUSPending Contingency
PROPERTY TYPEResidential - Single Family
SCHOOLCouncil Bluffs
Property Description
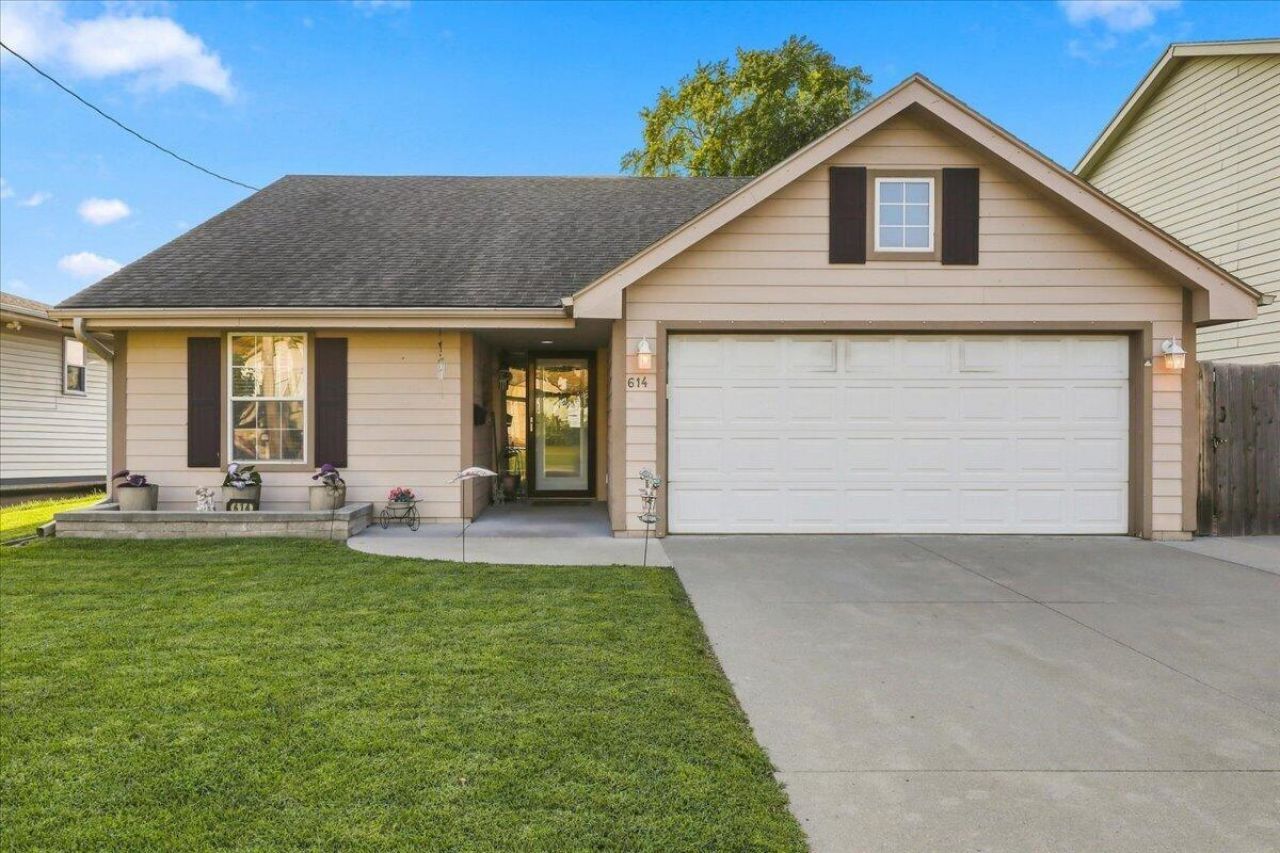
Enjoy easy main-floor living in this zero-step entry, ranch home. The open floor plan connects the spacious living room, dining area, and kitchen, offering generous cabinet and counter space with stainless steel appliances. Additional features include a walk-in closet, main-floor laundry, flexible bedroom or office space, and an attached two-car garage. Outside, enjoy a fully fenced backyard, large patio with retractable awning, firepit area, storage shed, and plenty of green space. Conveniently located within minutes of all amenities.
Property Features
Property Type: Residential - Single Family
Cooling: Central Air, Electric
Fuel Type: Electric
Garage: 2 car attached
Heating: Electric
Home Style: Ranch
Lot Size: 50 x 142
Roof Type: Composition
Taxes: $3,400
Year Built: 2006
Amenities
Other
Feature Descriptions
Basement: Slab
Baths Above Grade: 1.75
Days on Site: 12
Dining: LR/DR Combo
Exterior: Frame
Financing Terms: Cash, Conventional, FHA, VA Loan
Flood Insurance: Not Required
Hot Water Heater: Electric
Kitchen: Garbage Disposal, Refrigerator, Electric Range, Microwave, Dishwasher, Custom Cabinets
Laundry: Washer Hookup, Dryer Hookup, Electric Dryer Hookup
Location: City
Lot: Flat Lot, Off Street, Concrete Road
Lot Dimensions: 50 x 142
Lot Size Range: Under 1/4 Acre
Main Level: Living Room, Kitchen, Primary Bedroom, Other Bedrooms, Baths
Outbuildings: None
Parcel #: 7544 28 403 024
Parking: Electric
Primary Bedroom Level: Main Floor
Ramp Access: No
Second Level: None
Services: Public Water, Electrical, Cable, Paving, Public Sidewalks
Tax Year: 2025
Local Schools
High School: Thomas Jefferson
Middle School: Woodrow Wilson
Elementary School: Franklin
School District: Council Bluffs
Listed By / Shown By
Listed By
Agency Name: Heartland Properties
Shown By
Agent Name: Mark Fiorello
Agent Phone: Cell: (815) 670-4129
Agency Title: Gambino Realtors

Estimate Your Payment
Estimated Payment
$ 1,535.33 per month $1,176.46 Principal & Interest $283.33 Property Tax $75.54 Homeowner's InsuranceChange Payment Information
Privacy Policy / DMCA Notice / ADA Accessibility


This site is hosted, designed and copyright
© 1994 - 2026 by
Delta Media Group, Inc. -- Patent Pending --
614 N 36th Street | MLS# 26-1832
This single family home located at 614 N 36th Street, Council Bluffs, IA 51501 is currently listed for sale with an asking price of $259,000. This property was built in 2006 and has 3 bedrooms with 1340 sq. ft. N 36th Street is located within the Council Bluffs school district. Search Council Bluffs real estate on mfiorello.gogambino.com today.