
BEDS3
BATHS2 full
SQUARE FEET2,895
MLS#B26071699
STATUSActive
PROPERTY TYPEResidential - Single Family
SUBDIVISIONLAKEFOREST AT ST LUCIE WEST PHASE 1
Property Description
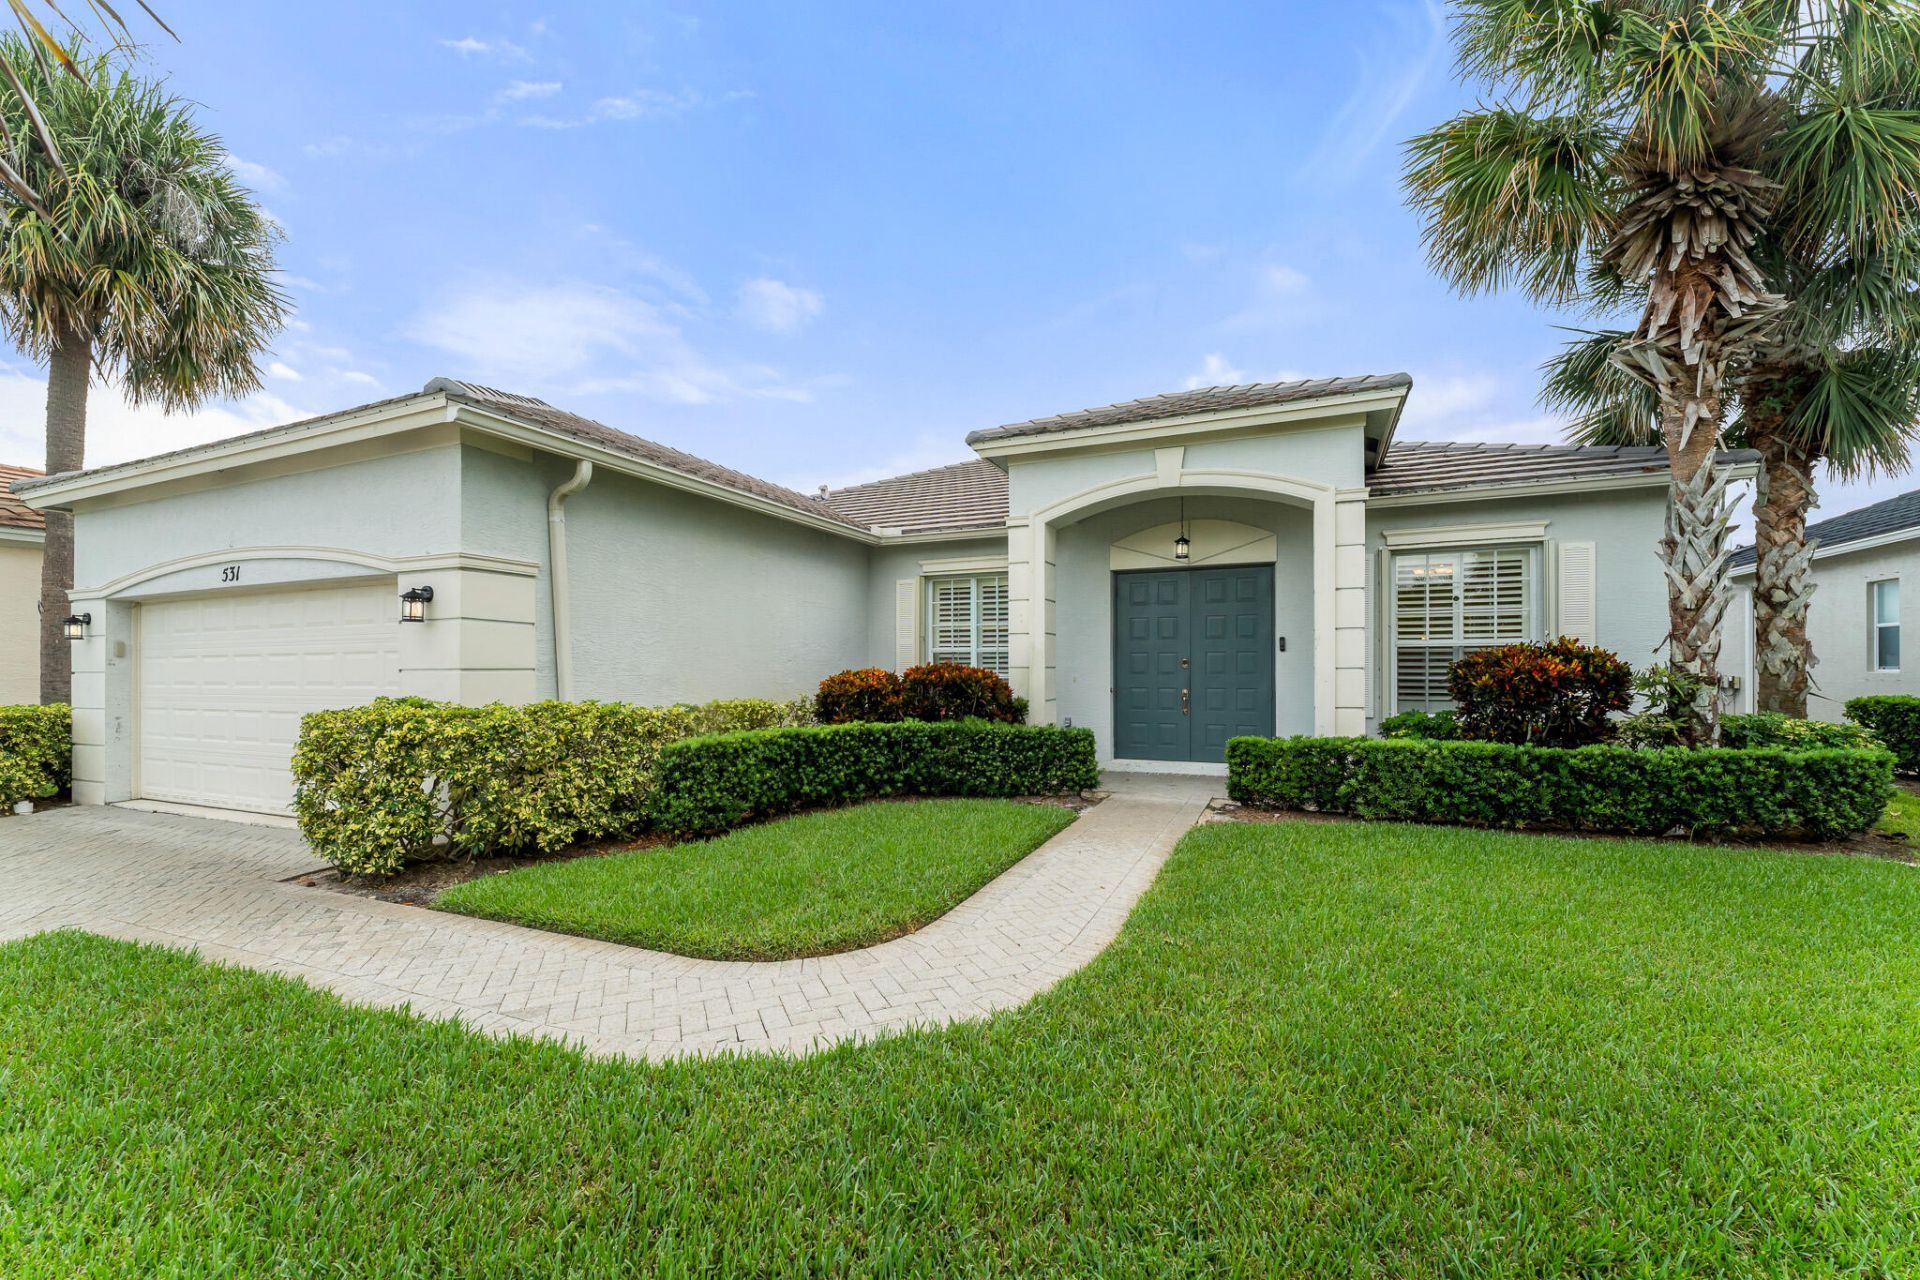
Lakefront home in the beautiful, serene community of Lake Forest in St Lucie West. This 3-bed, 2-bath home has a spacious, open floor plan with a home office space in addition to 3 bedrooms. Master suite includes ensuite master bathroom and walk in closet. Property includes a screened-in private patio with above ground swim spa that comes with the purchase. Open kitchen with ample cabinet space, large stand alone island, gas range, attached kitchen eating nook in addition to a formal dining room. Interior laundry room opens to the attached 2-car garage. The open floor plan includes both a living room and family room. Home is impeccably maintained and move-in ready. Ideally located in a peaceful gated community with shopping, restaurants, healthcare facilities and parks nearby.
Property Features
Property Type: Residential - Single Family
Cooling: Central Air, Ceiling Fan(s)
Garage: 2 car attached
Heating: Central
Home Style: Ranch
Lot Size: 0.18 Acres
Roof Type: Tile
Stories: 1.0
Taxes: $3,601
Year Built: 2003
Amenities
Built-in Features
Entrance Foyer
Kitchen Island
Pantry
Walk-In Closet(s)
Bedroom Layout - Stacked
Feature Descriptions
Appliances: Dryer, Dishwasher, Gas Range, Ice Maker, Microwave, Refrigerator, Washer, Range, Freezer
Association: Lake Forest at St Lucie West
Association Amenities: Management, Playground, Pool, Manager On Site, Community Room, Hobby Room, Maintained Community, Recreation Facilities
Association Fee Includes: Cable TV, Internet, Maintenance Grounds, Pest Control, Common Areas, Recreation Facility
Days on Site: 2
Exterior: Stucco, CBS
Flooring: Laminate, Tile
HOA Fee: $281/ Monthly
Laundry: Inside, Laundry Room
Parcel#: 332392801860007
Parking: Driveway, Garage, Attached Garage, Attached
Parking Notes: Driveway, Garage, Attached Garage, Attached
Pets Allowed: Yes, Pet Restrictions Possible
Restrictions: No Restrictions
Security: Security Gate
Sewer: Public Sewer
Spa: Above Ground, Heated
Spa: Yes
Special View Info: Water, Lake
SQFT Living: 1953
Structure Type: House
Total Rooms: 3
Utilities: Cable Connected, Electricity Connected, Water Connected
Utilities: Cable Connected, Electricity Connected, Water Connected
Water: Public
Waterfront Features: Lake Front
Windows: Shutters
Listed By / Shown By
Listed By
Agency Name: Keyes Co
Shown By
Agent Name: Mark Fiorello
Agent Phone: Cell: (815) 670-4129
Agency Title: Gambino Realtors

Estimate Your Payment
Estimated Payment
$ 2,354.52 per month $1,930.48 Principal & Interest $300.08 Property Tax $123.96 Homeowner's InsuranceChange Payment Information
Privacy Policy / DMCA Notice / ADA Accessibility


This site is hosted, designed and copyright
© 1994 - 2026 by
Delta Media Group, Inc. -- Patent Pending --
531 SW Lake Manatee Way | MLS# B26071699
This single family home located at 531 SW Lake Manatee Way, Port Saint Lucie, FL 34986 is currently listed for sale with an asking price of $425,000. This property was built in 2003 and has 3 bedrooms and 2 full baths with 2895 sq. ft. SW Lake Manatee Way is located in the LAKEFOREST AT ST LUCIE WEST PHASE 1 subdivision. Search LAKEFOREST AT ST LUCIE WEST PHASE 1 real estate on mfiorello.gogambino.com today.