
BEDS4
BATHS3
SQUARE FEET1,994
MLS#22613036
STATUSACTIVE
PROPERTY TYPEResidential - Single Family
SUBDIVISIONBICENTENNIAL ESTATES
SCHOOLLincoln Public Schools
Property Description
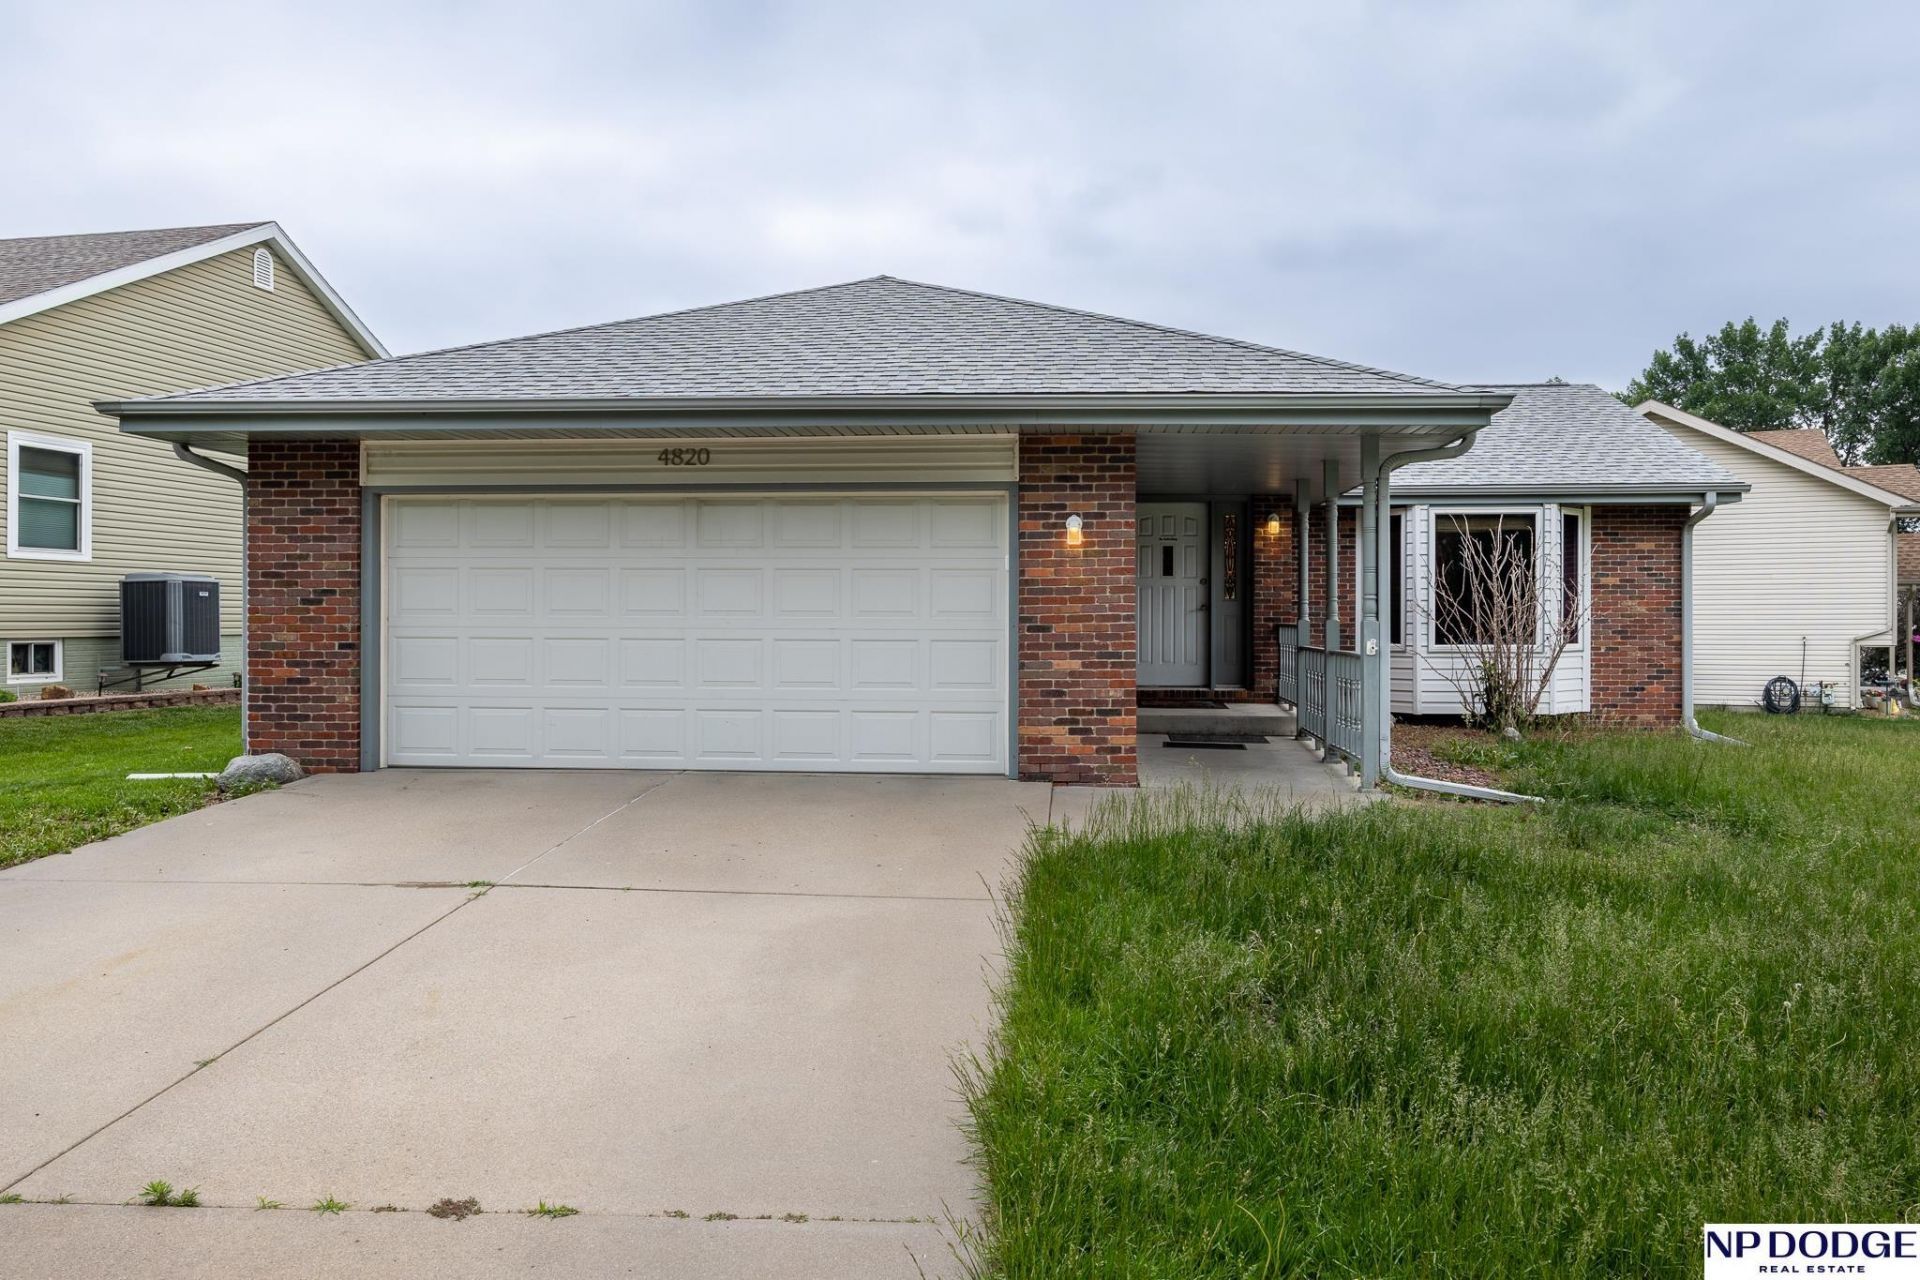
Welcome Home! This home offers a layout that lives larger than expected, with 3 bedrooms upstairs, a spacious living room with cathedral ceilings, two bathrooms, and a dining area that flows into the kitchen with an island bar overhang, perfect for everyday meals or casual entertaining. It also includes a walk-in pantry. The basement expands the living space even further with a large family room, bonus/office, a fourth bedroom and a third bathroom providing flexibility for guests, hobbies or work from home needs. Outside enjoy your patio, fully fenced back yard and the roof is new. Located in a quiet north Lincoln neighborhood close to schools, shopping, and major routes. This home combines space, functionality, and comfort in a setting that's easy to love.
Property Features
Property Type: Residential - Single Family
Basement: Egress, Full, Partially Finished
Basement: Yes
Cooling: Heat Pump
Fenced: Yes
Fuel Type: Electric
Garage: 2 car attached
Heating: Electric, Heat Pump
Home Style: Ranch
Lot Size: 0.18 Acres
Property Type: Single Family Residence
Roof Type: Composition
Stories: 1.0
Taxes: $3,191
Year Built: 1991
Feature Descriptions
Appliances: Range, Refrigerator, Washer, Dishwasher, Dryer, Disposal, Microwave
Baths 3/4: 2
Baths Full: 1
Bedroom 2: Wall/Wall Carpeting
Bedroom 3: Wall/Wall Carpeting
Bedroom 4: Wall/Wall Carpeting
Days on Site: 7
Directions: GPS
Exterior: Porch, Patio, Drain Tile
Exterior: Vinyl Siding, Brick/Other
Fencing: Chain Link, Wood, Full
Financing Terms: VA Loan, FHA, Conventional, Cash
Flooring: Carpet, Laminate, Engineered Wood
Foundation: Concrete Perimeter
HOA Fee: 103
HOA Y/N: Yes
Interior: Garage Door Opener, Sump Pump, Ceiling Fan(s), Drain Tile, Pantry
Kitchen: Engineered Wood
Laundry: Concrete Floor
Laundry Room Level: Basement
Living Room: Wall/Wall Carpeting
Lot: Up to 1/4 Acre., In City, Public Sidewalk, Curb and Gutter, Level
Lot Dimensions: 120 x 120 x 121
Lot Size Range: Up To 1/4 Acre
Master Bathroom: 3/4
Master Bedroom: Wall/Wall Carpeting
Model Home (Not For Sale): No
Original List Price: $310000
Other Room 1: Wall/Wall Carpeting
Parking: Attached, Garage Door Opener
Primary Bath: Yes
Primary Bedroom Level: Main
Rec Room: Wall/Wall Carpeting
Sewer: Public Sewer
SQFT Above Grade Finished: 1194
SQFT Basement Total: 1180
SQFT Below Grade Finished: 800
SQFT Main Floor: 1194
SQFT Total: 1994
Tax Year: 2025
Utilities: Electricity Available, Natural Gas Available, Water Available, Sewer Available
Water: Public
Room Sizes
Bedroom 2: 11 X 10 Level - Main Floor
Bedroom 3: 10 X 10 Level - Main Floor
Bedroom 4: 15 X 12 Level - Basement
Kitchen: 10 X 9 Level - Main Floor
Living Room: 19 X 13 Level - Main Floor
Primary Bedroom: 15 X 11 Level - Main Floor
Rec Room: 28 X 13 Level - Basement
Laundry Room: 11 X 11 Level - Basement
Other Room 1: 15 X 15 Level - Basement
Local Schools
High School: Lincoln North Star
Middle School: Goodrich
Elementary School: Campbell
School District: Lincoln Public Schools
Listed By / Shown By
Listed By
Agency Name: NP Dodge RE Sales Inc Lincoln
Shown By
Agent Name: Mark Fiorello
Agent Phone: Cell: (815) 670-4129
Agency Title: Gambino Realtors

Estimate Your Payment
Estimated Payment
$ 1,764.45 per month $1,408.12 Principal & Interest $265.92 Property Tax $90.42 Homeowner's InsuranceChange Payment Information
Privacy Policy / DMCA Notice / ADA Accessibility


This site is hosted, designed and copyright
© 1994 - 2026 by
Delta Media Group, Inc. -- Patent Pending --
4820 Bunker Hill Road | MLS# 22613036
This single family home located at 4820 Bunker Hill Road, Lincoln, NE 68521 is currently listed for sale with an asking price of $310,000. This property was built in 1991 and has 4 bedrooms with 1994 sq. ft. Bunker Hill Road is located in the BICENTENNIAL ESTATES subdivision within the Lincoln Public Schools school district. Search BICENTENNIAL ESTATES real estate on mfiorello.gogambino.com today.