
BEDS3
BATHS2 full
SQUARE FEET1,176
MLS#12697127
STATUSNew
PROPERTY TYPEResidential - Single Family
SCHOOLDistrict 211
Property Description
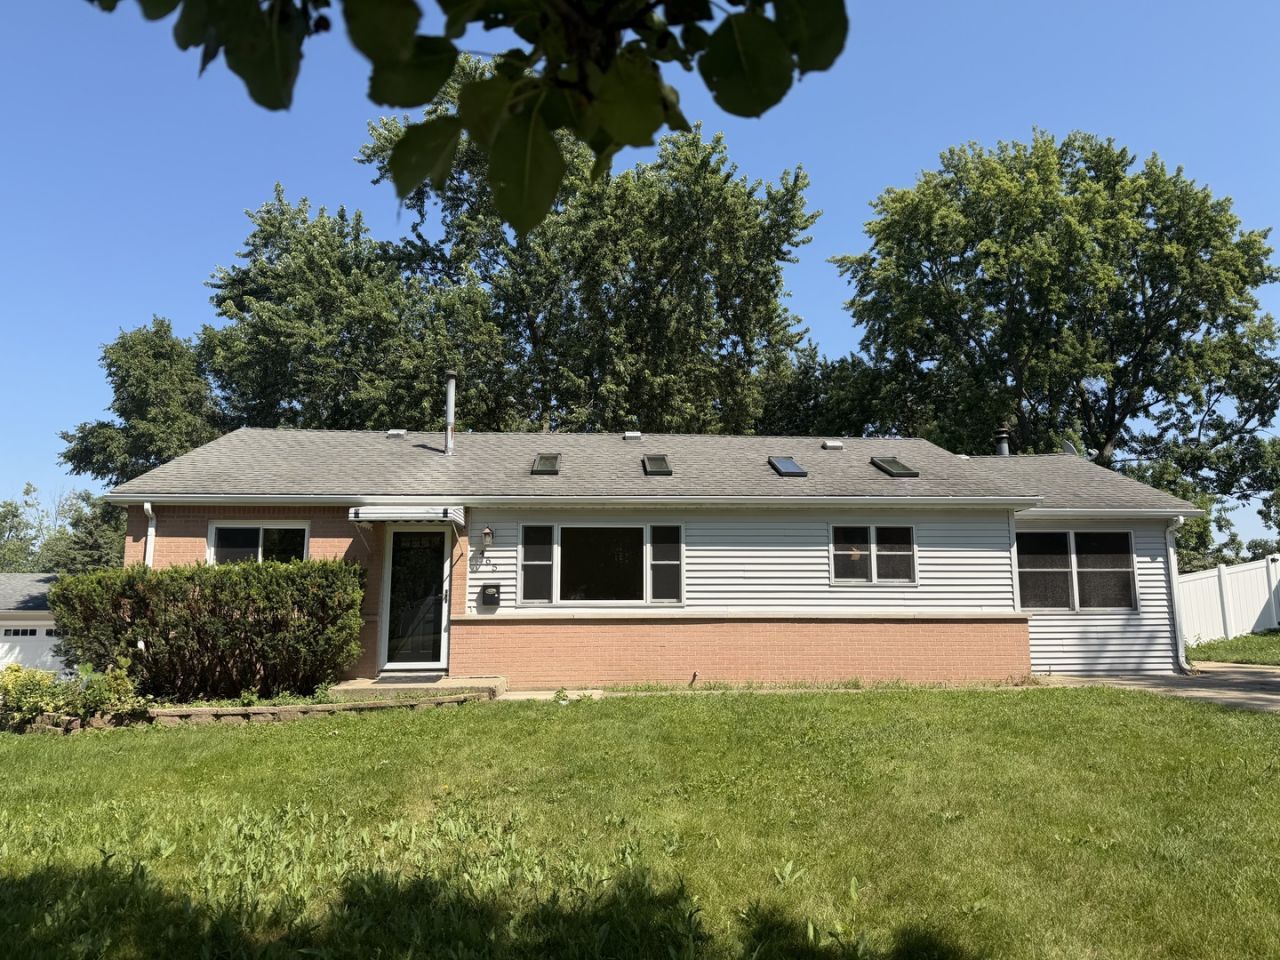
Step into this ranch and be greeted with a sun filled space with vaulted ceilings and skylights open to the large kitchen. The kitchen features tons of storage, granite countertops, cook top island, stainless steel appliances, and breakfast bar. Three nice sized bedrooms and large family room. Large mud/laundry room with lots of storage and additional sink. Many recent improvements include hot water heater 2025, Furnace & AC 2026, Garage door & opener 2026, new storm door, freshly painted, newly refinished hardwood floors and new carpet. Located in Highly Desired Schaumburg School with J B Conant High School. Close to shopping & express way. Estate Sale-As Is
Property Features
Property Type: Residential - Single Family
Basement: Crawl Space
Cooling: Central Air
Garage: 2
Heating: Natural Gas
Home Style: Ranch
Lot Size: 0.25 Acres
Roof Type: Asphalt
Taxes: $7,006
Year Built: 1960
Amenities
Vaulted Ceiling(s)
1st Floor Bedroom
1st Floor Full Bath
Open Floorplan
Granite Counters
Feature Descriptions
Additional rooms: No additional rooms
Appliances: Microwave, Dishwasher, Refrigerator, Washer, Dryer, Stainless Steel Appliance(s), Cooktop, Oven, Range Hood, Gas Cooktop
Association Includes: None
Dining Room: Combined w/ LivRm
Exterior: Vinyl Siding
Laundry: Main Level, Gas Dryer Hookup, Electric Dryer Hookup, In Unit
Lot: Irregular Lot
Lot Dimensions: 72x144x30x70x134
Other Equipment: Ceiling Fan(s), Water Heater-Gas
Parcel#: 07143040040000
Parking: Concrete, Garage Door Opener, Yes, Garage Owned, Detached, Garage
Sewer: Public Sewer
Total Rooms: 7
Township: Schaumburg
Water: Lake Michigan
Room Sizes
Bedroom 2: 13X10
Bedroom 3: 11X10
Dining Room: COMBO
Family Room: 23X11
Kitchen: 15X13
Laundry: 11X10
Living Room: 17X13
Primary Bedroom: 13X10
Local Schools
High School: J B Conant High School
Middle School: Fairview Elementary School
Elementary School: Fairview Elementary School
School District: District 211
Listed By / Shown By
Listed By
Agency Name: Coldwell Banker Realty
Agency Phone: 847-301-3100
Shown By
Agent Name: Mark Fiorello
Agent Phone: Cell: (815) 670-4129
Agency Title: Gambino Realtors

Estimate Your Payment
Estimated Payment
$ 2,367.57 per month $1,676.11 Principal & Interest $583.83 Property Tax $107.63 Homeowner's InsuranceChange Payment Information

Member Participants (and their affiliated licensees, if applicable) shall indicate on their websites that IDX information is provided exclusively for consumers’ personal non-commercial use, that it may not be used for any purpose other than to identify prospective properties consumers may be interested in purchasing, that the data is deemed reliable but is not guaranteed by MLS GRID, and that the use of the MLS GRID Data may be subject to an end user license agreement prescribed by the Member Participant’s applicable MLS if any and as amended from time to time. MLS GRID may, at its discretion, require use of other disclaimers as necessary to protect Member Participant, and/or their MLS from liability.
Based on information submitted to the MLS GRID. All data is obtained from various sources and may not have been verified by broker or MLS GRID. Supplied Open House Information is subject to change without notice. All information should be independently reviewed and verified for accuracy. Properties may or may not be listed by the office/agent presenting the information.
Privacy Policy / DMCA Notice / ADA Accessibility


This site is hosted, designed and copyright
© 1994 - 2026 by
Delta Media Group, Inc. -- Patent Pending --
465 Arizona Boulevard | MLS# 12697127
This single family home located at 465 Arizona Boulevard , Hoffman Estates, IL 60169 is currently listed for sale with an asking price of $369,000. This property was built in 1960 and has 3 bedrooms and 2 full baths with 1176 sq. ft. Arizona Boulevard is located within the District 211 school district. Search Hoffman Estates real estate on mfiorello.gogambino.com today.