
BEDS2
BATHS2 full
SQUARE FEET1,310
MLS#12738412
STATUSPending
PROPERTY TYPERental - Condominium
SCHOOLDistrict 299
Property Description
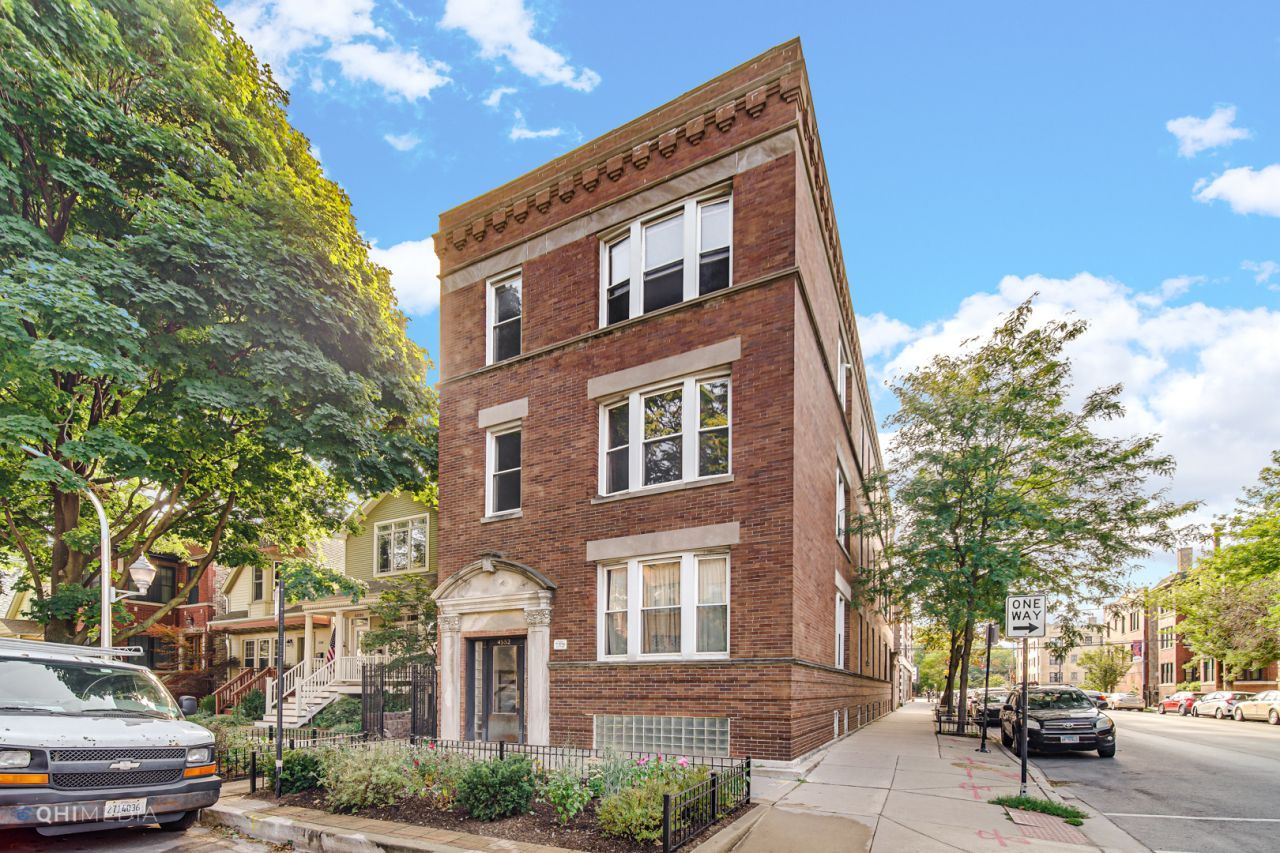
Beautiful 1st floor corner unit in Lincoln Square! This 3 BR / 2 BTH will be available NOW. LR/DR soaks up the sunshine and its walls are covered with wall mouldings that provide a Parisian vibe. KT features quartz counters, 45 Custom Cabinets, soft close drawers and doors, island with butcher block top, oven, fridge, microwave, dishwasher, wine rack, and Laundry Room. Master Suite homes a full Designer BTH with stand-up shower (and Custom shower door). All BRs with large or walk-in closets. 2nd full Designer BTH is spacious with tub/shower. Hardwood floors throughout. Central Heat and A/C. Surrounded by Western, Damen, Montrose, Lawrence, and Lincoln Avenues...all you need is nearby. Western Brown Line station (1 block away), Lincoln Square, Davis Theater, Old Town School of Folk Music, Sulzer Library, Welles Park, grocery stores, dining, entertainment, yoga/athletic studios/clubs, and so much more. Garage parking available at an additional $200/month. Security Deposit equal to One Month's Rent. Renters Insurance will be required. Cats and Dogs welcome, 1 max, up to 30 lbs (with an additional $30 Monthly Pet Rent per dog (NO additional cost for cats)). IDEAL LEASE TERMS: THRU MAY 2028. NOTE: PHOTOS ARE OF UNIT 2, WHICH HAS A NEARLY IDENTICAL LAYOUT and/or finishes. This is a perfect place to call Home.
Property Features
Property Type: Rental - Condominium
Basement: Yes
Basement: Partially Finished, Partial
Cooling: Central Air
Garage: 1
Heating: Natural Gas, Forced Air
Lot Size: 34 X 125
Stories: 3.0
Year Built: 1923
Feature Descriptions
Additional rooms: No additional rooms
Appliances: Range, Microwave, Dishwasher, Refrigerator, Washer, Dryer
Dining Room: Combined w/ LivRm
Exterior: Brick
Laundry: Washer Hookup, In Unit, In Kitchen, Laundry Closet
Lot Dimensions: 34 X 125
Parking: Garage Door Opener, Yes, Detached, Garage
Pet Allowed: Additional Pet Rent, Cats OK, Dogs OK, Neutered and/or Declawed Only, Number Limit, Size Limit
Rent Includes: Water, Scavenger, Exterior Maintenance, Lawn Care, Snow Removal
Sewer: Public Sewer
Total Rooms: 5
Township: Lake View
Water: Lake Michigan, Public
Room Sizes
Bedroom 2: 9X13
Dining Room: COMBO
Kitchen: 12X13
Laundry: 3X4
Living Room: 13X20
Primary Bedroom: 9X11
Local Schools
High School: Amundsen High School
Elementary School: Waters Elementary School
School District: District 299
Listed By / Shown By
Listed By
Agency Name: Century 21 Circle
Agency Phone: 773-888-4200
Shown By
Agent Name: Mark Fiorello
Agent Phone: Cell: (815) 670-4129
Agency Title: Gambino Realtors


Member Participants (and their affiliated licensees, if applicable) shall indicate on their websites that IDX information is provided exclusively for consumers’ personal non-commercial use, that it may not be used for any purpose other than to identify prospective properties consumers may be interested in purchasing, that the data is deemed reliable but is not guaranteed by MLS GRID, and that the use of the MLS GRID Data may be subject to an end user license agreement prescribed by the Member Participant’s applicable MLS if any and as amended from time to time. MLS GRID may, at its discretion, require use of other disclaimers as necessary to protect Member Participant, and/or their MLS from liability.
Based on information submitted to the MLS GRID. All data is obtained from various sources and may not have been verified by broker or MLS GRID. Supplied Open House Information is subject to change without notice. All information should be independently reviewed and verified for accuracy. Properties may or may not be listed by the office/agent presenting the information.
Privacy Policy / DMCA Notice / ADA Accessibility


This site is hosted, designed and copyright
© 1994 - 2026 by
Delta Media Group, Inc. -- Patent Pending --
4552 N Claremont Avenue, Unit 1 | MLS# 12738412
This property located at 4552 N Claremont Avenue, Unit 1, Chicago, IL 60625 is currently listed for rent with an asking price of $3,200 / Monthly. N Claremont Avenue, Unit 1 is located within the District 299 school district. Search Chicago real estate on mfiorello.gogambino.com today.