
BEDS4
BATHS2 full 2 partial
SQUARE FEET3,300
MLS#12752713
STATUSNew
PROPERTY TYPEResidential - Single Family
SCHOOLDistrict 303
Property Description
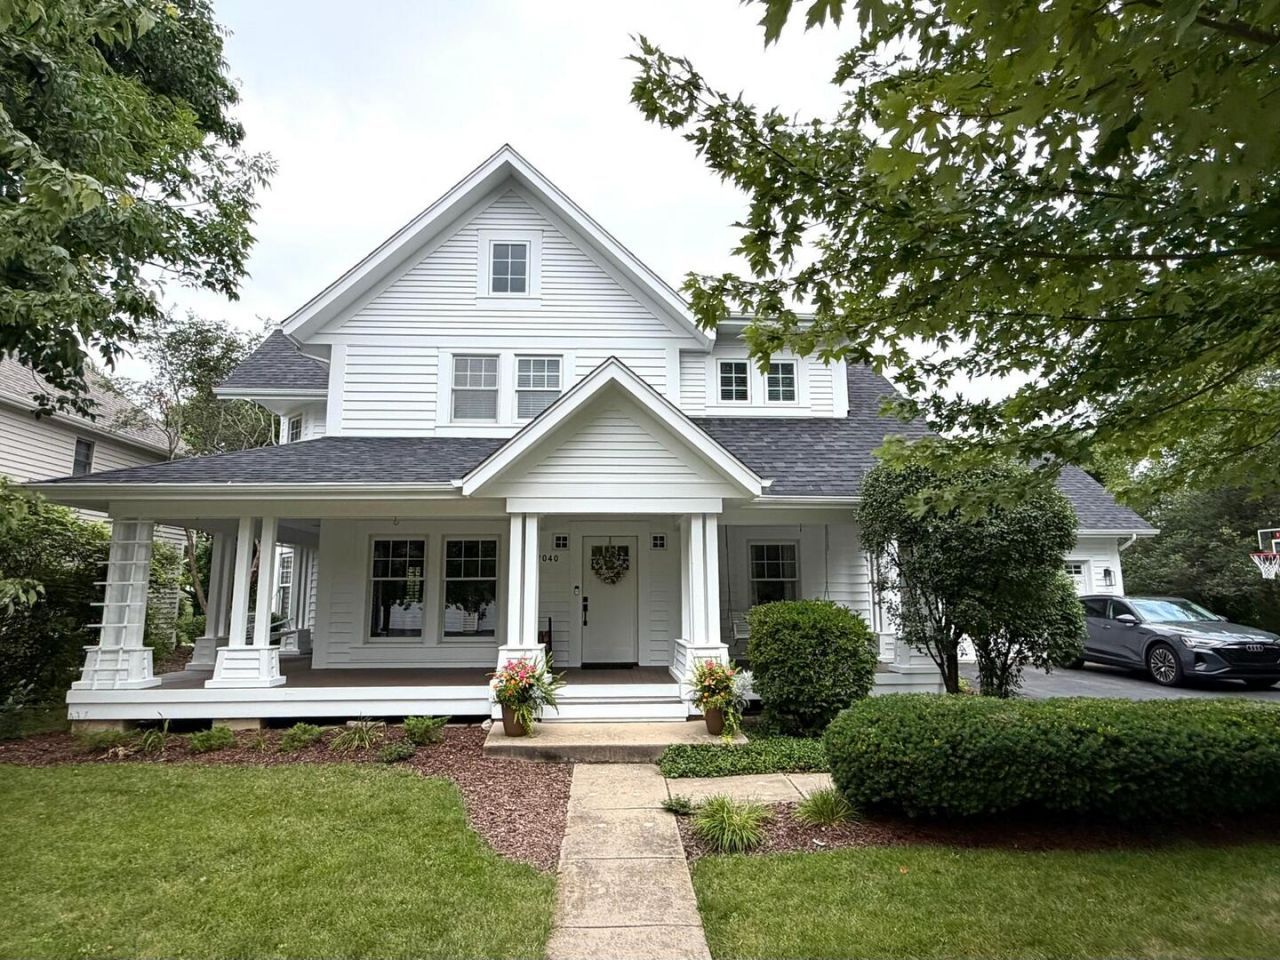
Welcome to 40W040 Carl Sandburg Rd in desirable Fox Mill. This spacious 4-bedroom home includes approximately 3,300 sq. ft. of total living space, 2 full and 2 half baths, a 2.5-car garage, first-floor office, main-floor laundry/mudroom, and a full finished basement. The light-filled interior features hardwood floors, extensive recessed lighting, a large family room with wood-burning fireplace and gas starter, formal dining room with built-ins, and a bright kitchen with quartz countertops, updated backsplash, stainless appliances, gas range, dishwasher, refrigerator, and a breakfast area surrounded by windows. The oversized primary suite includes a windowed sitting area, large closet, and remodeled bath with freestanding soaking tub, oversized frameless glass shower, double vanity, large-format tile, and dark fixtures. The finished lower level includes generous recreation/media space, a dry bar with seating, built-in shelving, flex/workout space, half bath, and additional storage. Outside, enjoy a wraparound covered front porch, mature landscaping, screened gazebo, expansive stone patio with fire pit, playset, five raised garden beds, fruit trees, and a spacious lawn with added privacy from no immediate neighbor on one side. The gazebo, playset, and fire pit stay with the property. Major updates and features include a full exterior repaint in 2026, roof replaced in May 2023, water heater replaced in 2025, driveway resealed in 2024, whole-house three-stage water filtration plus under-sink filtration, whole-house humidifier, Nest thermostat, generator hookup with transfer switch, sump pump, 240V Level 2 EV charging connection, and Samsung washer/dryer that stay. Fox Mill residents enjoy a community pool, extensive trails, parks, and beautifully maintained common areas.
Property Features
Property Type: Residential - Single Family
Basement: Finished, Full
Basement: Yes
Cooling: Central Air
Garage: 2
Heating: Natural Gas, Forced Air
Lot Size: 0.23 Acres
Roof Type: Asphalt
Taxes: $12,631
Year Built: 1996
Feature Descriptions
Additional rooms: No additional rooms
Association Includes: Insurance, Clubhouse, Pool, Exterior Maintenance, Snow Removal
Exterior: Cedar
HOA Fee: 350/ Quarterly
Lot Dimensions: 106 x 135
Parcel#: 0823428029
Parking: Yes, Attached, Garage
Sewer: Public Sewer
Total Rooms: 8
Township: Campton
Water: Public, Shared Well
Room Sizes
Bedroom 2: 10X15
Bedroom 3: 10X12
Bedroom 4: 12X12
Dining Room: 11X12
Family Room: 15X18
Kitchen: 12X21
Laundry: 8X8
Living Room: 12X13
Primary Bedroom: 14X24
Local Schools
School District: District 303
Listed By / Shown By
Listed By
Agency Name: Beycome Brokerage Realty LLC
Agency Phone: 804-656-5007
Shown By
Agent Name: Mark Fiorello
Agent Phone: Cell: (815) 670-4129
Agency Title: Gambino Realtors

Estimate Your Payment
Estimated Payment
$ 4,435.89 per month $3,179.16 Principal & Interest $1,052.58 Property Tax $204.14 Homeowner's InsuranceChange Payment Information

Member Participants (and their affiliated licensees, if applicable) shall indicate on their websites that IDX information is provided exclusively for consumers’ personal non-commercial use, that it may not be used for any purpose other than to identify prospective properties consumers may be interested in purchasing, that the data is deemed reliable but is not guaranteed by MLS GRID, and that the use of the MLS GRID Data may be subject to an end user license agreement prescribed by the Member Participant’s applicable MLS if any and as amended from time to time. MLS GRID may, at its discretion, require use of other disclaimers as necessary to protect Member Participant, and/or their MLS from liability.
Based on information submitted to the MLS GRID. All data is obtained from various sources and may not have been verified by broker or MLS GRID. Supplied Open House Information is subject to change without notice. All information should be independently reviewed and verified for accuracy. Properties may or may not be listed by the office/agent presenting the information.
Privacy Policy / DMCA Notice / ADA Accessibility


This site is hosted, designed and copyright
© 1994 - 2026 by
Delta Media Group, Inc. -- Patent Pending --
40w040 W Carl Sandburg Road | MLS# 12752713
This single family home located at 40w040 W Carl Sandburg Road , Saint Charles, IL 60175 is currently listed for sale with an asking price of $699,900. This property was built in 1996 and has 4 bedrooms and 2 full and 2 partial baths with 3300 sq. ft. 40w040 W Carl Sandburg Road is located within the District 303 school district. Search Saint Charles real estate on mfiorello.gogambino.com today.