
BEDS2
BATHS2 full
SQUARE FEET1,243
MLS#12740524
STATUSActive
PROPERTY TYPEResidential - Condominium
SUBDIVISIONCarillon Club
SCHOOLDistrict 204
Property Description
The Carillon Club Condominium You've Been Waiting for is HERE!! ABSOLUTELY GORGEOUS & REDESIGNED - 1st floor, split 2 bed / 2 full bath lock & go condo is Sure to Knock Your Socks Off! This Highly Requested & Rarely Available Flexible Alta Model has been Upgraded with Stunning Designer Features Including High End Luxury Vinyl Plank Flooring & Soft Neutral Paint Throughout the main living areas & both bedrooms - The Open Kitchen Features Abundant, Crisp & Beautiful Cabinetry, Timeless Corian Countertops & Glass Backsplash - Large Center Island with Quartz Top, Even More Storage & is Perfect for Morning Coffee, Prep & Serving Guests - All SS Appliances - You'll Love the Oven with Griddle Top & Warming Drawer - The Redesign offers Room for a Dining Table when hosting Formal Gatherings Open to the Expansive Livingroom with Remote Shades on sliding door & Direct Access to the Balcony - Exquisite Light Fixtures Throughout & SO MUCH MORE - This One Truly Shows Like a Model! The split Bedrooms are Ideal for Overnight Guest, Multifamily Living, Private Office Space, TV Room ... The Options are Endless! The Privately Set Bedrooms are THE LARGEST OFFERED IN THE 2 BEDROOM CONDO SERIES & EACH BEDROOM INCLUDES A WALK-IN CLOSET - Primary ensuite includes Walk-in Shower, Linen Closet & Double Bowl Vanity - 2nd Full Bathroom is Perfectly Situated Adjacent to the 2nd Bedroom & the Main Living Areas - Enjoy Evenings on the Lovely North facing Covered Balcony *** You Will APPRECIATE THE NEW FURNACE, HUMIDIFIER & AC UNIT *** NOT A THING TO DO HERE - JUST PACK YOUR BACKS! 1 Deeded Garage Parking Space is Included (This Space is Actually THE BEST SPOT IN THE GARAGE) there is also Plenty of Exterior Parking + You also have 1 Large Private Storage Corral for Your Holiday Decor, Bicycle, Tools & More - Hands Down, it doesn't get better than this Carillon Club Condo! The Coveted Clubhouse, Walking Paths & More are Just Out Your Front Door! THIS IS WHERE YOU WILL WANT TO MAKE NEW MEMORIES & CALL THIS ONE HOME!! Embrace your opportunity to own this Wonderful Condominium with all the upscale Amenities & Lifestyle you desire - CARILLON CLUB INCLUDES 24 HOUR GUARD/GATED ENTRY, ON-SITE MANAGEMENT, LANDSCAPE & SNOW MAINTENANCE, CLUBHOUSE, INDOOR & OUTDOOR ADULT SWIMMING POOLS, OUTDOOR CHILDREN'S POOL, 3 HOLE GOLF COURSE, TENNIS & PICKLEBALL, GARDEN PLOTS, WALKING PATHS, PONDS, PLAYGROUND, EXERCISE FACILITY, BILLARDS/GAME ACTIVITIES, TRIPS, CLUBS AND SO MUCH MORE .... THIS IS THE LIFE YOU'VE WORKED FOR!!!!
Property Features
Property Type: Residential - Condominium
Basement: None
Cooling: Central Air
Garage: 1
Heating: Natural Gas, Forced Air
Lot Size: CONDO
Roof Type: Asphalt
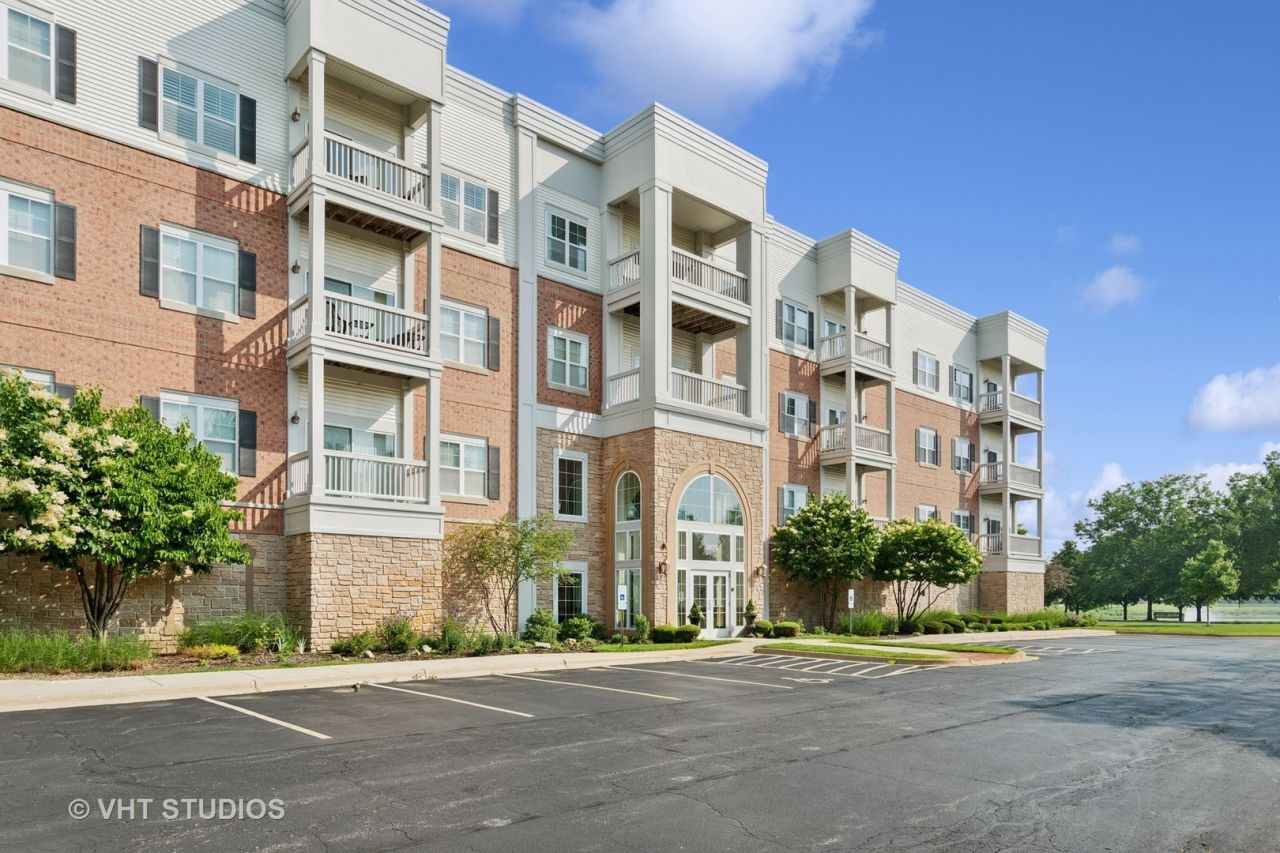
Stories: 3.0
Taxes: $5,229
Year Built: 2009
Amenities
Elevator
1st Floor Bedroom
1st Floor Full Bath
Storage
Walk-In Closet(s)
Feature Descriptions
Additional rooms: Foyer, Walk In Closet, Balcony/Porch/Lanai
Appliances: Range, Microwave, Dishwasher, Refrigerator, Washer, Dryer, Disposal, Stainless Steel Appliance(s)
Association Amenities: Elevator in Residence, Exercise Room, Storage, Golf Course, Health Club, Park, Party Room, Indoor Pool, Pool, Receiving Room, Security Door Lock(s), Tennis Court(s), Clubhouse
Association Includes: Water, Gas, Parking, Insurance, Security, Clubhouse, Exercise Facilities, Pool, Exterior Maintenance, Lawn Care, Scavenger, Snow Removal, Other
Bath Features: Separate Shower
Dining Room: Combined w/ LivRm, Kitchen/Dining Combo
Exterior: Vinyl Siding, Brick
HOA Fee: 743/ Monthly
Laundry: Main Level, Washer Hookup, Gas Dryer Hookup, In Unit, Laundry Closet
Lot Dimensions: CONDO
Other Equipment: TV-Cable, Intercom, Fire Sprinklers, CO Detectors, Ceiling Fan(s)
Parcel#: 0701043090091007
Parking: Asphalt, Garage Door Opener, Heated Garage, Yes, Garage Owned, Attached, Assigned, Guest, Storage, Owned, Garage
Pet Allowed: Cats OK, Dogs OK, Number Limit, Size Limit
Sewer: Public Sewer, Storm Sewer
Total Rooms: 5
Township: Wheatland
Water: Lake Michigan
Room Sizes
Foyer: 6X9
Walk In Closet: 8X8
Balcony/Porch/Lanai: 9X5
Bedroom 2: 12X16
Dining Room: 13X8
Kitchen: 16X13
Laundry: 4X4
Living Room: 13X13
Primary Bedroom: 12X17
Local Schools
School District: District 204
Listed By / Shown By
Listed By
Agency Name: Baird & Warner
Agency Phone: 630-778-1855
Shown By
Agent Name: Mark Fiorello
Agent Phone: Cell: (815) 670-4129
Agency Title: Gambino Realtors

Estimate Your Payment
Estimated Payment
$ 2,316.17 per month $1,766.96 Principal & Interest $435.75 Property Tax $113.46 Homeowner's InsuranceChange Payment Information

Member Participants (and their affiliated licensees, if applicable) shall indicate on their websites that IDX information is provided exclusively for consumers’ personal non-commercial use, that it may not be used for any purpose other than to identify prospective properties consumers may be interested in purchasing, that the data is deemed reliable but is not guaranteed by MLS GRID, and that the use of the MLS GRID Data may be subject to an end user license agreement prescribed by the Member Participant’s applicable MLS if any and as amended from time to time. MLS GRID may, at its discretion, require use of other disclaimers as necessary to protect Member Participant, and/or their MLS from liability.
Based on information submitted to the MLS GRID. All data is obtained from various sources and may not have been verified by broker or MLS GRID. Supplied Open House Information is subject to change without notice. All information should be independently reviewed and verified for accuracy. Properties may or may not be listed by the office/agent presenting the information.
Privacy Policy / DMCA Notice / ADA Accessibility


This site is hosted, designed and copyright
© 1994 - 2026 by
Delta Media Group, Inc. -- Patent Pending --
3975 Idlewild Lane, Unit 103 | MLS# 12740524
This condo located at 3975 Idlewild Lane, Unit 103, Naperville, IL 60564 is currently listed for sale with an asking price of $389,000. This property was built in 2009 and has 2 bedrooms and 2 full baths with 1243 sq. ft. Idlewild Lane, Unit 103 is located in the Carillon Club subdivision within the District 204 school district. Search Carillon Club real estate on mfiorello.gogambino.com today.