
BEDS5
BATHS3 full 1 partial
SQUARE FEET3,346
MLS#12644196
STATUSNew
PROPERTY TYPEResidential - Single Family
SUBDIVISIONEagle View
SCHOOLDistrict 5
Property Description
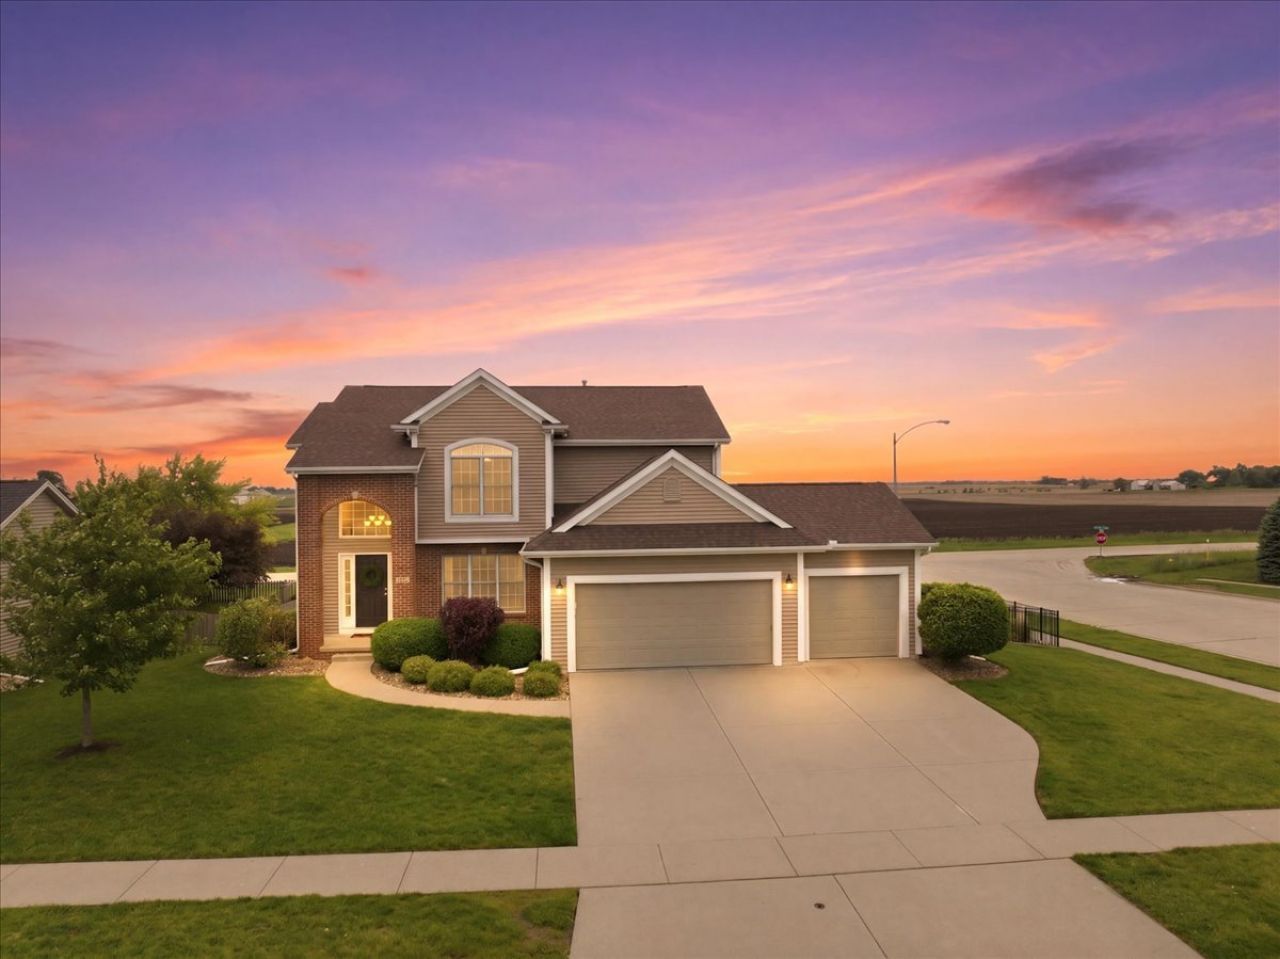
Stunning, 2-story home with NO backyard neighbors in Eagle View! Stately curb appeal greeting you every day! 5 bedrooms, 3.5 baths... just beautiful inside and out! Main level features open floor plan with gorgeous details, such as coffered ceilings, hardwood flooring and an abundance of natural lighting from large windows throughout! Formal dining room features hardwood flooring, chair rail, detailed crown molding...a perfect space for entertaining or to convert to a spectacular home office! The spacious family room offers large windows with a view of the backyard & a fantastic gas fireplace. An updated kitchen boasts plentiful cabinetry with custom pull-out drawers in the custom cabinetry & pantry, a nice-sized island, breakfast table area, under & over-cabinet lighting, newer tile backsplash, newer counters & newer stainless appliances. Electric Induction Range/oven, microwave & dishwasher & refrigerator all remain. A second, roomy double-door pantry is a perfect place for all of your small kitchen appliances, pets treats or kids snacks. The main floor also includes a dedicated laundry room (newer washer & dryer remain) and nice guest bath. The primary suite is a dream...with plenty of room to relax, elevated ceilings, large walk-in closet & a private ensuite bath, offering a huge dual sink vanity with linen cabinet for extra storage, walk-in shower & soaking tub. 3 additional, generously-sized bedrooms & another large full bath with dual-sink vanity complete the upper level. A gorgeous, giant lower level showcases daylight windows with great natural light! An enormous family room features tall ceilings, banks of beautiful daylight windows & a second, cozy, gas fireplace for those winter nights. A spacious 5th bedroom, 3rd full bath & generous storage space round out the lower level. Incredible, fully fenced backyard boasting large stained deck with maintenance-free flooring & spindles, NO backyard neighbors, mature trees, professional landscaping & paver patio firepit area with stone seat wall! 3-car Garage. 3rd car stall currently being used as golf simulator area (components are negotiable or can be removed). Central Vacuum with components. Roof:2022. HVAC:2025.
Property Features
Property Type: Residential - Single Family
Basement: Yes
Basement: Partially Finished, Egress Window, Partial Exposure,9 ft + pour, Rec/Family Area, Sleeping Area, Storage Space, Daylight, Full
Cooling: Central Air
Fireplaces: 2
Garage: 3
Heating: Natural Gas, Forced Air
Home Style: Traditional
Lot Size: 0.31 Acres
Taxes: $10,228
Year Built: 2006
Amenities
Cathedral Ceiling(s)
Built-in Features
Walk-In Closet(s)
High Ceilings
Historic/Period Mlwk
Special Millwork
Separate Dining Room
Pantry
Feature Descriptions
Additional rooms: Bedroom 5,Storage, Walk In Closet, Foyer
Additional Structures: See Remarks
Appliances: Range, Microwave, Dishwasher, Refrigerator, Washer, Dryer, Stainless Steel Appliance(s)
Association Includes: None
Bath Features: Separate Shower, Double Sink, Soaking Tub
Dining Room: Separate
Exterior: Vinyl Siding, Brick
Fireplace: Attached Fireplace Doors/Screen, Gas Log
Fireplace Location(s): Living Room, Basement
Laundry: Main Level
Lot: Corner Lot, Landscaped, Mature Trees, Backs to Open Grnd, Views
Lot Dimensions: 100X136
Other Equipment: Central Vacuum, CO Detectors, Ceiling Fan(s), Sump Pump
Parcel#: 1529101010
Parking: Concrete, Garage Door Opener, Yes, Garage Owned, Attached, Garage
Sewer: Public Sewer
Total Rooms: 9
Township: City of Bloomi
Water: Public
Room Sizes
Bedroom 5: 15X13
Storage: 18X16
Walk In Closet: 9X11
Foyer: 10X16
Bedroom 2: 12X15
Bedroom 3: 15X13
Bedroom 4: 11X11
Dining Room: 13X14
Family Room: 22X23
Kitchen: 21X13
Laundry: 10X6
Living Room: 20X18
Primary Bedroom: 15X18
Local Schools
High School: Normal Community High School
Middle School: Evans Jr High
Elementary School: Towanda Elementary
School District: District 5
Listed By / Shown By
Listed By
Agency Name: Coldwell Banker Real Estate Group
Shown By
Agent Name: Mark Fiorello
Agent Phone: Cell: (815) 670-4129
Agency Title: Gambino Realtors

Estimate Your Payment
Estimated Payment
$ 2,955.11 per month $1,975.91 Principal & Interest $852.33 Property Tax $126.88 Homeowner's InsuranceChange Payment Information

Member Participants (and their affiliated licensees, if applicable) shall indicate on their websites that IDX information is provided exclusively for consumers’ personal non-commercial use, that it may not be used for any purpose other than to identify prospective properties consumers may be interested in purchasing, that the data is deemed reliable but is not guaranteed by MLS GRID, and that the use of the MLS GRID Data may be subject to an end user license agreement prescribed by the Member Participant’s applicable MLS if any and as amended from time to time. MLS GRID may, at its discretion, require use of other disclaimers as necessary to protect Member Participant, and/or their MLS from liability.
Based on information submitted to the MLS GRID. All data is obtained from various sources and may not have been verified by broker or MLS GRID. Supplied Open House Information is subject to change without notice. All information should be independently reviewed and verified for accuracy. Properties may or may not be listed by the office/agent presenting the information.
Privacy Policy / DMCA Notice / ADA Accessibility


This site is hosted, designed and copyright
© 1994 - 2026 by
Delta Media Group, Inc. -- Patent Pending --
3920 Brookline Lane | MLS# 12644196
This single family home located at 3920 Brookline Lane , Bloomington, IL 61705 is currently listed for sale with an asking price of $435,000. This property was built in 2006 and has 5 bedrooms and 3 full and 1 partial baths with 3346 sq. ft. Brookline Lane is located in the Eagle View subdivision within the District 5 school district. Search Eagle View real estate on mfiorello.gogambino.com today.