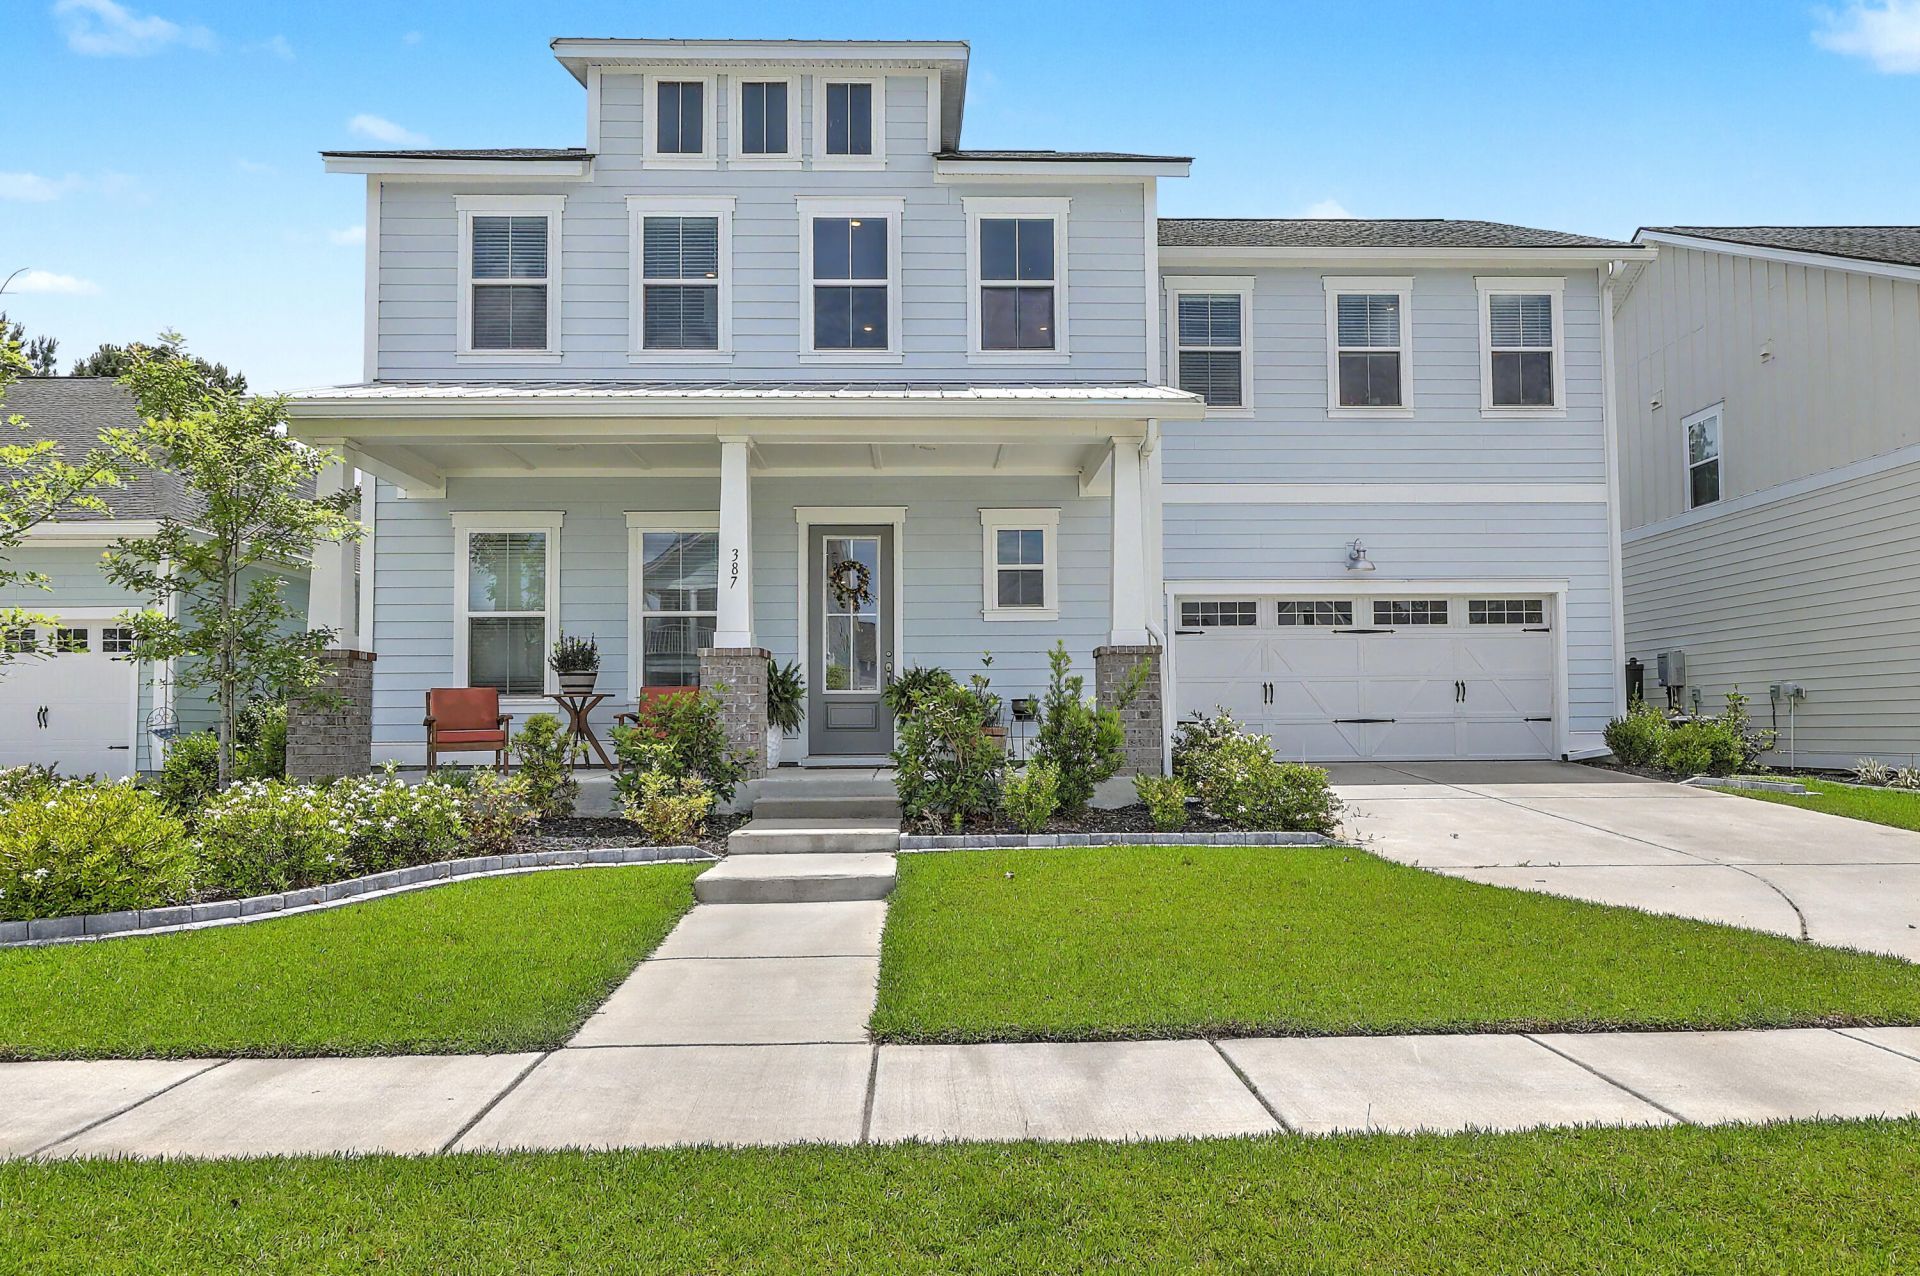

BEDS3
BATHS2 full 1 partial
SQUARE FEET2,327
MLS#26015641
STATUSActive
PROPERTY TYPEResidential - Single Family
SUBDIVISIONCarnes Crossroads
Property Description
Welcome to 387 Parish Farms Drive, where thoughtful design and modern finishes come together in the heart of Carnes Crossroads. This well-maintained home features soaring ceilings and an open-concept floor plan that creates a bright and inviting atmosphere throughout the main living areas. The gourmet kitchen is the centerpiece of the home, offering gas cooking, upgraded finishes, ample cabinet space, and a large island perfect for everyday living and entertaining.Luxury vinyl plank flooring extends throughout the first floor, while the upstairs loft and bedrooms feature well-kept carpeting for added comfort. The spacious loft provides flexible space for a media room, home office, or additional living area. Step outside to enjoy the extended patio overlooking a private backyard setting,providing the perfect space to relax or entertain.Residents of Carnes Crossroads enjoy access to parks, trails, community pools, green spaces, and the popular weekly Farmers Market, creating opportunities to connect with neighbors and enjoy local vendors throughout the year. Conveniently located near shopping, dining, schools, and major roadways, this move-in-ready home offers the perfect blend of comfort, style, and convenience. Schedule your showing today!
Property Features
Property Type: Residential - Single Family
Garage: 2 car attached
Heating: Natural Gas
Home Style: Traditional
Lot Size: 0.17 Acres
Stories: 2.0
Year Built: 2023
Amenities
Ceiling - Smooth
High Ceilings
Walk-In Closet(s)
Eat-in Kitchen
Entrance Foyer
Living/Dining Combo
Loft
Pantry
Feature Descriptions
Building Area Total: 2327
Community Features: Dog Park, Pool, Walk/Jog Trails
Days on Site: 1
Exterior: Cement Siding
Fencing: Privacy, Wood, Fence - Wooden Enclosed
Flooring: Carpet, Luxury Vinyl
GarageY/N: Yes
HeatingY/N: 1
Laundry: Laundry Room
Lot Dimensions: 0.17 acre(s)
Lot Features: 0 - .5 Acre
Other Structures: No
Parking Features: 2 Car Garage, Attached, Off Street
Patio And Porch: Covered
Sewer: Public Sewer
Utilities: BCW & SA, Berkeley Elect Co-Op, City of Goose Creek
Water: Public
Local Schools
High School: Cane Bay High School
Middle School: Carolyn Lewis
Elementary School: Carolyn Lewis
Listed By / Shown By
Listed By
Agency Name: Carolina One Real Estate
Agency Contact: 843-779-8660
Shown By
Agent Name: Mark Fiorello
Agent Phone: Cell: (815) 670-4129
Agency Title: Gambino Realtors

Estimate Your Payment
Estimated Payment
$ 2,537.84 per month $2,384.71 Principal & Interest $0.00 Property Tax (data not provided by mls) $153.13 Homeowner's InsuranceChange Payment Information
Privacy Policy / DMCA Notice / ADA Accessibility


This site is hosted, designed and copyright
© 1994 - 2026 by
Delta Media Group, Inc. -- Patent Pending --
387 Parish Farms Drive | MLS# 26015641
This single family home located at 387 Parish Farms Drive, Summerville, SC 29486 is currently listed for sale with an asking price of $525,000. This property was built in 2023 and has 3 bedrooms and 2 full and 1 partial baths with 2327 sq. ft. Parish Farms Drive is located in the Carnes Crossroads subdivision. Search Carnes Crossroads real estate on mfiorello.gogambino.com today.