
BEDS4
BATHS2 full 2 partial
SQUARE FEET3,799
MLS#202605639
STATUSActive
PROPERTY TYPEResidential - Single Family
SCHOOLRockford 205
Property Description
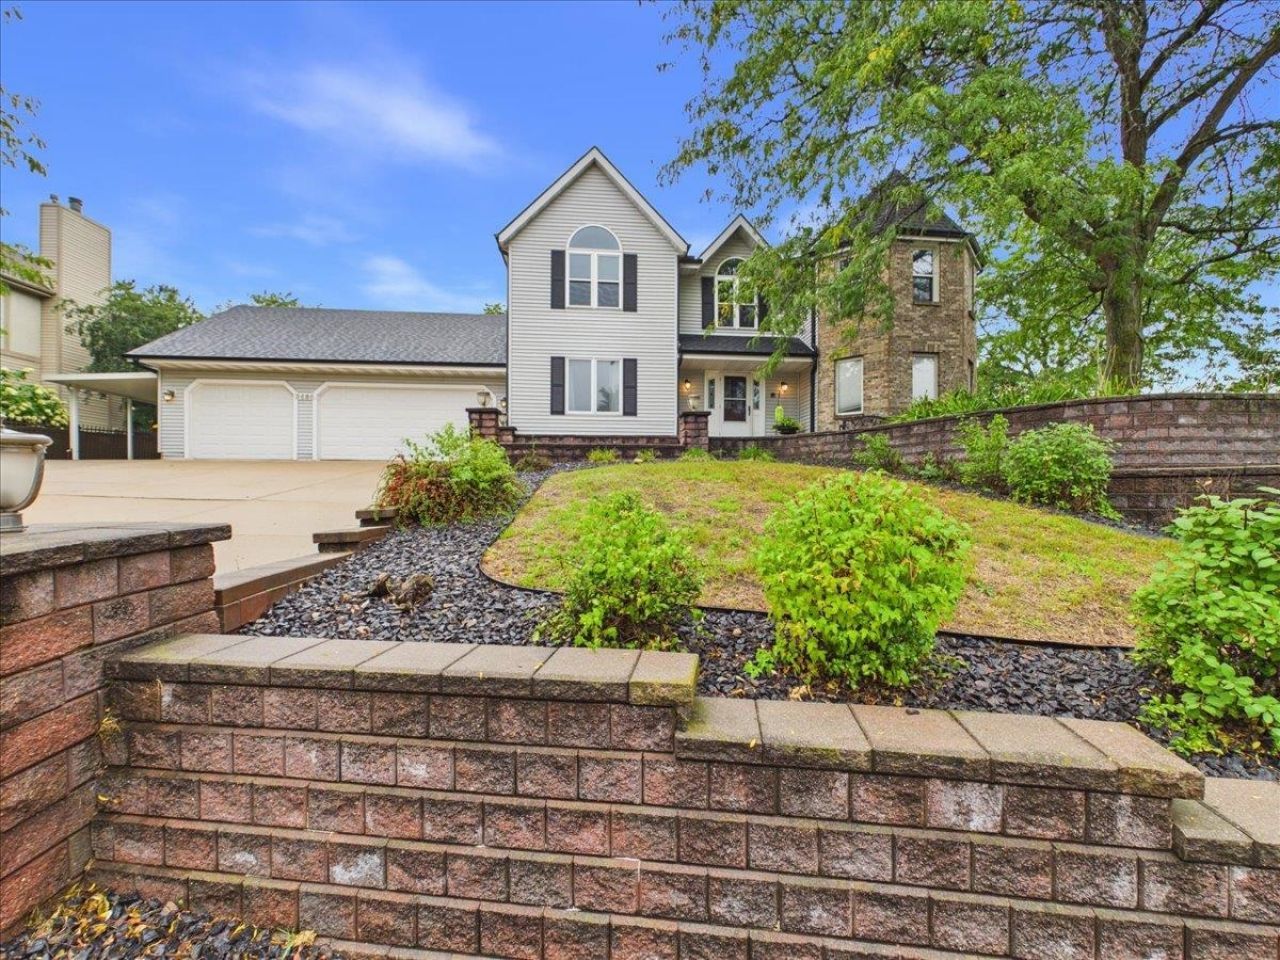
Stunning Parade Home situated on a corner lot with exceptional curb appeal and extensive landscaping designed for beautiful outdoor living. The impressive two-story foyer features an open staircase and flows seamlessly into the formal living room with fireplace and elegant formal dining room, accented by beautiful hardwood floors. The gourmet kitchen is thoughtfully designed with white cabinetry, granite countertops, a butler's pantry, walk-in storage pantry, planning desk, and breakfast area overlooking the outdoors. The inviting family room features built-in cabinetry and sliding doors leading to the patio, creating an ideal space for everyday living and entertaining. A convenient first-floor laundry and half bath complete the main level. Upstairs offers four bedrooms and two full baths, including the primary suite with private ensuite bath and custom walk-in closet. The finished lower level provides additional living space with a spacious rec room, wet bar, and half bath. Step outside to enjoy the beautiful brick patio, professionally landscaped yard, irrigation system, and private basketball court. Additional amenities include central vacuum, security system, Pella windows with between-the-glass blind inserts, architectural shingle roof replaced in 2017, and an attached three-car garage. This exceptional home combines timeless elegance, thoughtful design, and impressive indoor and outdoor living spaces.
Property Features
Property Type: Residential - Single Family
Basement: Yes
Cooling: Central Air
Fireplaces: 1
Garage: 3
Heating: Forced Air, Natural Gas
Home Style: 2 Story
Lot Size: 0.63 Acres
Roof Type: Shingle
Stories: 2.0
Taxes: $10,151
Appliances
Dishwasher
Microwave
Refrigerator
Stove/Cooktop
Water Softener
Feature Descriptions
Basement: Partial
Exterior: Siding
General Features: Laundry 1st Floor, L.L. Finished Space, Security System, Patio-Brick Paver, Porch Covered
Land features: Subdivision
Sewer: City/Community
Water: City/Community
Room Sizes
Bedroom 1: 17.10 X 15.7 Level - Upper
Bedroom 2: 14.1 X 12.9 Level - Upper
Bedroom 3: 15.3 X 13 Level - Upper
Bedroom 4: 14.6 X 13 Level - Upper
Kitchen: 12 X 9.9 Level - Main
Living Room: 18.7 X 14.1 Level - Main
Dining Room: 13 X 12.7 Level - Main
Family Room: 20.3 X 18 Level - Main
Yes: 24 X 17.5 Level - Lower
Laundry: 9.5 X 7.7 Level - Main
Bkfst Nook: 14 X 10.9 Level - Main
Foyer: 13.8 X 13.1 Level - Main
WIC: 13.6 X 6.8 Level - Upper
Local Schools
School District: Rockford 205
Listed By / Shown By
Listed By
Agency Name: Keller Williams Realty Signature
Shown By
Agent Name: Mark Fiorello
Agent Phone: Cell: (815) 670-4129
Agency Title: Gambino Realtors

Estimate Your Payment
Estimated Payment
$ 2,731.17 per month $1,771.50 Principal & Interest $845.92 Property Tax $113.75 Homeowner's InsuranceChange Payment Information
Privacy Policy / DMCA Notice / ADA Accessibility


This site is hosted, designed and copyright
© 1994 - 2026 by
Delta Media Group, Inc. -- Patent Pending --
3686 Stubai Trail | MLS# 202605639
This single family home located at 3686 Stubai Trail, Rockford, IL 61114 is currently listed for sale with an asking price of $390,000. This property has 4 bedrooms and 2 full and 2 partial baths with 3799 sq. ft. Stubai Trail is located within the Rockford 205 school district. Search Rockford real estate on mfiorello.gogambino.com today.