
BEDS2
BATHS2 full
SQUARE FEET1,242
MLS#2020842
STATUSActive
PROPERTY TYPEResidential - Condominium
SCHOOLMadison
Listing Courtesy of:
Stark Company, REALTORS

Property Description
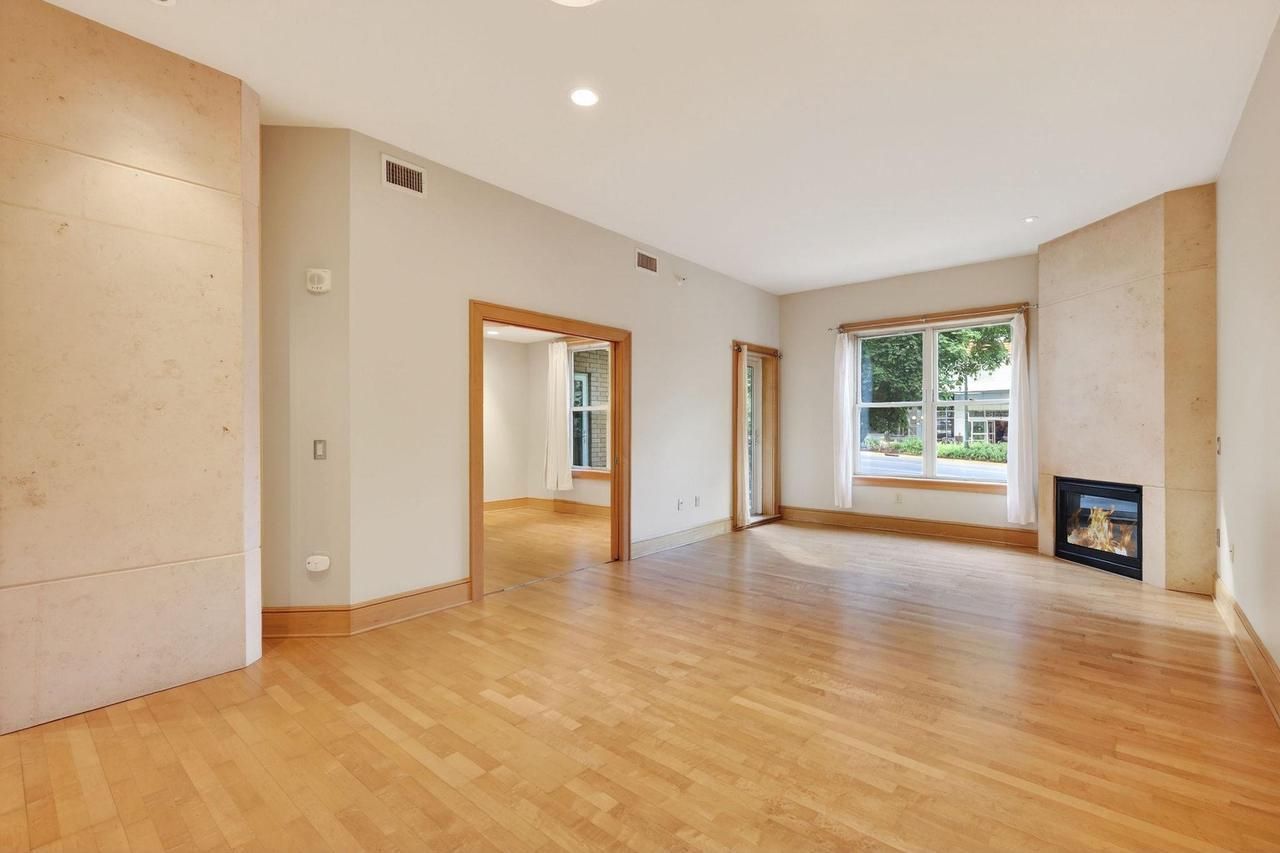
Bright and inviting 2-bed, 2-bath first-floor condo offering the perfect blend of convenience and privacy, elevated above the sidewalk for added comfort. Flexible second bedroom off the living room is ideal as an office, den, or guest space. Enjoy abundant natural light, a kitchen with stainless steel appliances and hard surface counters, plus recent updates including refrigerator (9/25), dishwasher (12/23), and new heat pump for HVAC (9/23). Generous closet space, in-unit laundry, and a dedicated parking space with storage complete this unit!
Property Features
Property Type: Residential - Condominium
Taxes: $7,564
Year Built: 2003
Amenities
Wood or Sim.Wood Floors
Walk-in closet(s)
Security System
Intercom
Cable/Satellite Available
Storage Locker Included
High Speed Internet
Deck
Appliances
Range/Oven
Refrigerator
Dishwasher
Microwave
Disposal
Washer
Dryer
Feature Descriptions
Basement: None / Slab
Bathroom: Whirlpool, At least 1 Tub, Master Bedroom Bath: Full, Master Bedroom Bath, Master Bedroom Bath: Tub/Shower Combo
Common Amenities: Cats Allowed, Dogs Allowed, Pets Number Limit, Common Green Space, Exercise Room, Security, Elevator
Data Source: WIREX_SCW
Days on Site: 8
Exterior: Brick, Stone
Heating/Cooling: Forced Air, Central Air
Heating Fuel: Natural Gas
Parking: Underground, Heated, 1-5 spaces, 1 Space, Assigned
Security: yes
Water/Waste: Municipal Water, Municipal Sewer
Room Sizes
Bedroom 2: 14x11 Level Main
Kitchen: 11x7 Level Main
Living Room: 28x13 Level Main
Primary Bedroom: 16x10 Level Main
Local Schools
High School: West
Middle School: Hamilton
School District: Madison
Listed By / Shown By
Listed By
Agency Name: Stark Company, REALTORS
Shown By
Agent Name: Mark Fiorello
Agent Phone: Cell: (815) 670-4129
Agency Title: Gambino Realtors
Estimate Your Payment
Estimated Payment
$ 2,878.13 per month $2,112.18 Principal & Interest $630.33 Property Tax $135.63 Homeowner's InsuranceChange Payment Information
Privacy Policy / DMCA Notice / ADA Accessibility


This site is hosted, designed and copyright
© 1994 - 2026 by
Delta Media Group, Inc. -- Patent Pending --
360 W Washington Avenue, Unit 105 | MLS# 2020842
This condo located at 360 W Washington Avenue, Unit 105, Madison, WI 53703 is currently listed for sale with an asking price of $465,000. This property was built in 2003 and has 2 bedrooms and 2 full baths with 1242 sq. ft. W Washington Avenue, Unit 105 is located within the Madison school district. Search Madison real estate on mfiorello.gogambino.com today.