
BEDS3
BATHS3 full
SQUARE FEET1,722
MLS#M20056669
STATUSActive
PROPERTY TYPEResidential - Single Family
SUBDIVISIONVillas Of Sandpiper Bay
Property Description
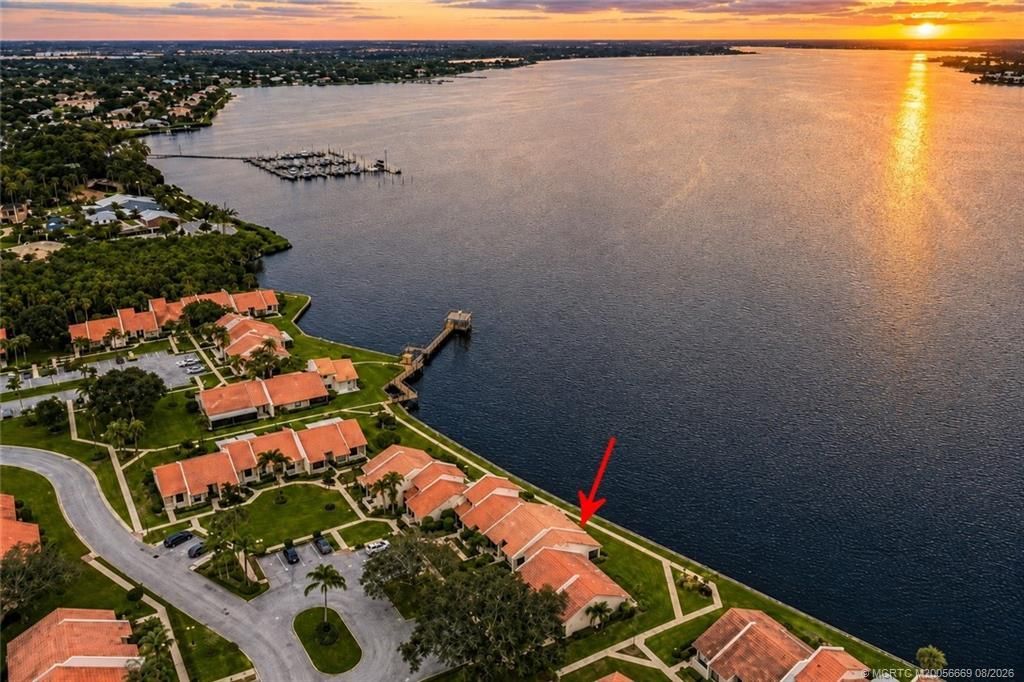
DIRECT WATERFRONT villa with spectacular wide river views! This spacious 3-bedroom, 3-full-bath home features TWO PRIMARY SUITES and an open, inviting layout with soaring cathedral ceilings. From the moment you walk through the door, you'll be impressed by the incredible water views! Numerous updates include a NEW ROOF in 2018, IMPACT GLASS windows and doors installed in 2016 (excluding the front door and sidelight), newer flooring, a renovated kitchen, newer A/C, BRAND NEW water heater, and NEW electrical panel. Enjoy waterfront living in a community offering a pool and spa, community dock, and gazebo. According to the current FEMA flood map, flood insurance is not required, an incredible benefit for a direct waterfront property! A rare opportunity to enjoy beautiful river views, great community amenities, low HOA fee and an updated home all in one.
Property Features
Property Type: Residential - Single Family
Cooling: Central Air
Heating: Electric
Roof Type: Concrete, Tile
Stories: 1.0
Taxes: $8,681
Year Built: 1981
Amenities
Cathedral Ceiling(s)
Dual Sinks
Eat-in Kitchen
Kitchen Island
Kitchen/Dining Combo
Primary Downstairs
Living/Dining Room
Multiple Primary Suites
Pantry
Split Bedrooms
Feature Descriptions
Appliances: Some Electric Appliances, Dryer, Dishwasher, Electric Range, Microwave, Refrigerator, Water Heater, Washer
Community Features: Gated, Pool, Street Lights, Sidewalks
Crops Included Y/N: No
Days on Site: 14
Exterior: Frame
Flooring: Vinyl
HOA Fee: 347
Home Warranty Y/N: No
Lease Considered Y/N: No
Listing Terms: Cash, Conventional, FHA, VA Loan
Ownership: Fee Simple
Parcel#: 442350100780006
Parking: Guest, Open
Parking Notes: Guest, Open
Pets Allowed: Number Limit, Yes
Pool: Community
Property Attached Y/N: No
Property Sub-Type: Villa
Security: Gated Community
Spa: Community
Special View Info: Intercoastal
Swimming Pool: Yes
Utilities: Water Available
Water Features: Intracoastal Access
Window: Impact Glass
Room Sizes
Bedroom 3: 14 X 11
Bedroom 2: 17 X 17
Primary Bedroom: 17 X 15
Kitchen: 17 X 11
Living Room: 17 X 15
Listed By / Shown By
Listed By
Agency Name: Illustrated Properties
Agency Contact: 772-678-1414
Shown By
Agent Name: Mark Fiorello
Agent Phone: Cell: (815) 670-4129
Agency Title: Gambino Realtors

Estimate Your Payment
Estimated Payment
$ 3,038.89 per month $2,175.77 Principal & Interest $723.42 Property Tax $139.71 Homeowner's InsuranceChange Payment Information
Privacy Policy / DMCA Notice / ADA Accessibility


This site is hosted, designed and copyright
© 1994 - 2026 by
Delta Media Group, Inc. -- Patent Pending --
3513 SE Sandpiper Circle | MLS# M20056669
This single family home located at 3513 SE Sandpiper Circle, Port Saint Lucie, FL 34952 is currently listed for sale with an asking price of $479,000. This property was built in 1981 and has 3 bedrooms and 3 full baths with 1722 sq. ft. SE Sandpiper Circle is located in the Villas Of Sandpiper Bay subdivision. Search Villas Of Sandpiper Bay real estate on mfiorello.gogambino.com today.