
BEDS1
BATHS1 full
SQUARE FEET1,368
MLS#12704152
STATUSActive
PROPERTY TYPEResidential - Single Family
SCHOOLDistrict 145
Property Description
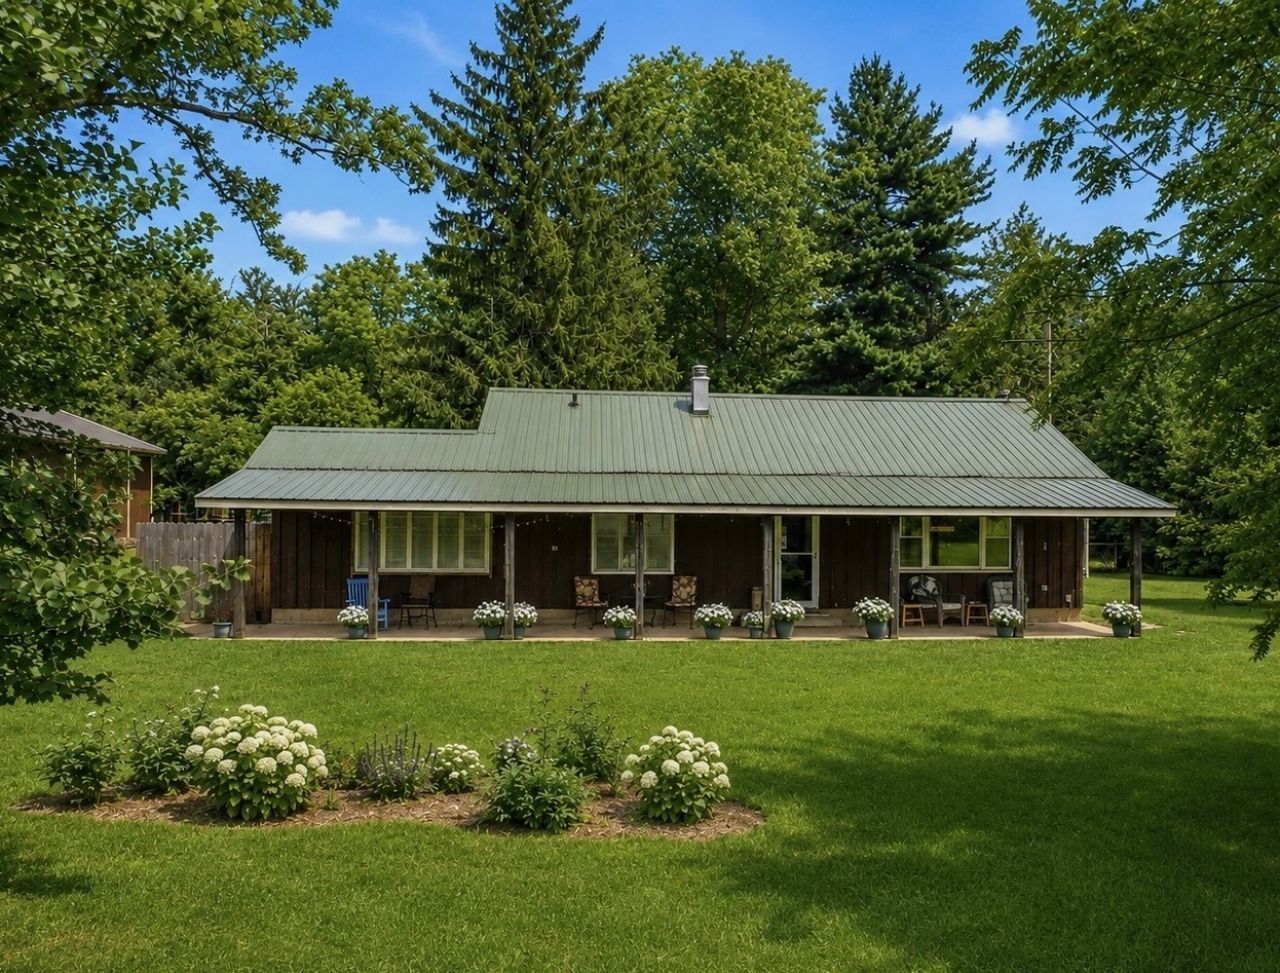
Welcome home to your oasis on the prairie! This picturesque peaceful 35 acre property is tucked away from the road and the hustle & bustle of the world. The tranquility & privacy this property offers is simply unmatched. Nestled into the stunning landscape, you'll discover a charming & rustic cabin, featuring one bedroom, an updated bathroom, and spacious open living. This property boasts a sizable outbuilding, ideal for a workshop, or storage needs, as well as an additional quaint country shed. The centerpiece is a glorious 11-acre spring-fed pond, creating a waterfront sanctuary perfect for kayaking, fishing, or purely relaxing by the water's edge. Your nearest neighbors are the buzzing pollinators that love this sacred prairie land as much as you will. This hidden haven awaits, ready for you to make it your own heavenly neck of the woods with a front row seat to nature and a wide open invitation to live wild & free. From early morning strolls through your native grasslands, afternoon fishing on your magnificent pond, to making a wish on a star twinkling in the vast country sky, this country paradise is beckoning you like a long lost friend...come and say hello.
Property Features
Property Type: Residential - Single Family
Basement: None
Cooling: Window Unit(s), Wall Unit(s)
Fireplaces: 1
Garage: 4
Heating: Propane
Home Style: Cabin
Lot Size: 35.00 Acres
Taxes: $6,752
Year Built: 1968
Feature Descriptions
Additional rooms: No additional rooms
Association Includes: None
Exterior: Stone, Wood Siding
Fireplace Location(s): Living Room
Lot: Wooded, Mature Trees
Lot Dimensions: 440.25x845.27x208.38x850.35x1320x850.35x611x965.37
Parcel#: 21123530001400
Parking: Dirt Driveway, Yes, Detached, Garage
Sewer: Septic Tank
Total Rooms: 3
Township: Willowcreek
Water: Well
Room Sizes
Kitchen: 8X12
Laundry: 8X10
Living Room: 18X22
Primary Bedroom: 12X14
Local Schools
High School: Indian Creek Middle School
School District: District 145
Listed By / Shown By
Listed By
Agency Name: Gaines Realty
Agency Phone: 815-627-8841
Shown By
Agent Name: Mark Fiorello
Agent Phone: Cell: (815) 670-4129
Agency Title: Gambino Realtors

Estimate Your Payment
Estimated Payment
$ 6,363.44 per month $5,450.77 Principal & Interest $562.67 Property Tax $350.00 Homeowner's InsuranceChange Payment Information

Member Participants (and their affiliated licensees, if applicable) shall indicate on their websites that IDX information is provided exclusively for consumers’ personal non-commercial use, that it may not be used for any purpose other than to identify prospective properties consumers may be interested in purchasing, that the data is deemed reliable but is not guaranteed by MLS GRID, and that the use of the MLS GRID Data may be subject to an end user license agreement prescribed by the Member Participant’s applicable MLS if any and as amended from time to time. MLS GRID may, at its discretion, require use of other disclaimers as necessary to protect Member Participant, and/or their MLS from liability.
Based on information submitted to the MLS GRID. All data is obtained from various sources and may not have been verified by broker or MLS GRID. Supplied Open House Information is subject to change without notice. All information should be independently reviewed and verified for accuracy. Properties may or may not be listed by the office/agent presenting the information.
Privacy Policy / DMCA Notice / ADA Accessibility


This site is hosted, designed and copyright
© 1994 - 2026 by
Delta Media Group, Inc. -- Patent Pending --
3435 Howlett Road | MLS# 12704152
This single family home located at 3435 Howlett Road, Paw Paw, IL 61353 is currently listed for sale with an asking price of $1,200,000. This property was built in 1968 and has 1 bedrooms and 1 full baths with 1368 sq. ft. Howlett Road is located within the District 145 school district. Search Paw Paw real estate on mfiorello.gogambino.com today.