
BEDS2
BATHS1 full 1 partial
SQUARE FEET1,100
MLS#12750161
STATUSNew
PROPERTY TYPERental - Townhouse
SUBDIVISIONDunbar Lakes
SCHOOLDistrict 211
Property Description
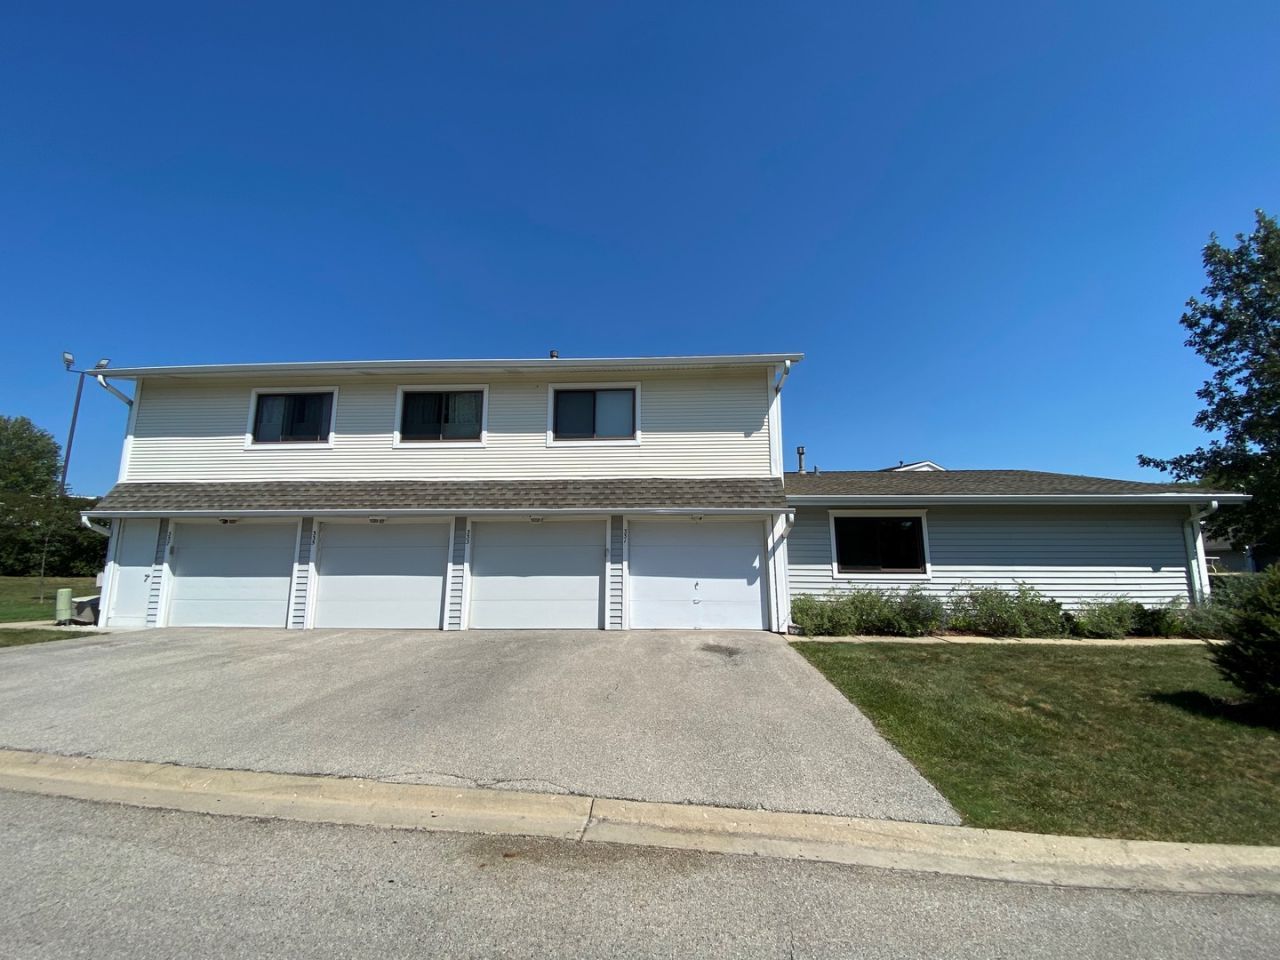
Updated Two-Story Townhouse in Sought-After Dunbar Lakes Subdivision! Step into this beautifully renovated townhouse offering modern comfort and style in one of Schaumburg's most desirable communities. This move-in ready home features a updated open kitchen with tall custom cabinets, stainless steel appliances, granite countertops, stylish backsplash, and ceramic tile flooring-perfect for cooking and entertaining. The main floor boasts a spacious living room with rich laminate flooring, an updated half bath, and a dining area with sliding glass doors leading to a private patio-ideal for outdoor relaxation or entertaining guests. Upstairs, you'll find a generously sized master bedroom with wood flooring and a walk-in closet, a second bedroom also with wood flooring, and a fully updated full bathroom with modern finishes. Additional highlights include Newer windows and patio doors; Prime location: Walking distance to JB Conant High School; Minutes to Woodfield Mall, Schaumburg Town Center, Prairie Center for the Arts, Spring Valley Nature Center, major expressways, and Roselle Metra Station Don't miss this opportunity-homes in Dunbar Lakes don't last long! Schedule your showing today! Note: Pictures are from before current tenants moved-in.
Property Features
Property Type: Rental - Townhouse
Basement: None
Cooling: Central Air
Garage: 1
Heating: Natural Gas
Lot Size: COMMON
Roof Type: Asphalt
Stories: 2.0
Year Built: 1975
Feature Descriptions
Additional rooms: No additional rooms
Additional Structures: Tennis Court(s)
Appliances: Range, Microwave, Dishwasher, Refrigerator, Washer, Dryer, Disposal, Stainless Steel Appliance(s)
Exterior: Vinyl Siding
Laundry: In Unit
Lot: Cul-De-Sac
Lot Dimensions: COMMON
Other Equipment: CO Detectors, Ceiling Fan(s)
Parking: Garage Door Opener, Yes, Attached, Garage
Pet Allowed: Additional Pet Rent, Cats OK, Deposit Required, Dogs OK, Neutered and/or Declawed Only, Number Limit, Size Limit
Rent Includes: Parking, Pool, Exterior Maintenance, Lawn Care, Snow Removal, Lake Rights
Sewer: Public Sewer
Total Rooms: 5
Township: Schaumburg
Water: Lake Michigan
Room Sizes
Bedroom 2: 11X11
Dining Room: COMBO
Kitchen: 18X8
Laundry: 7X4
Living Room: 19X13
Primary Bedroom: 16X11
Local Schools
High School: J B Conant High School
Middle School: Robert Frost Junior High School
Elementary School: Dirksen Elementary School
School District: District 211
Listed By / Shown By
Listed By
Agency Name: Artha Realty Incorporated
Agency Phone: 847-882-7191
Shown By
Agent Name: Mark Fiorello
Agent Phone: Cell: (815) 670-4129
Agency Title: Gambino Realtors


Member Participants (and their affiliated licensees, if applicable) shall indicate on their websites that IDX information is provided exclusively for consumers’ personal non-commercial use, that it may not be used for any purpose other than to identify prospective properties consumers may be interested in purchasing, that the data is deemed reliable but is not guaranteed by MLS GRID, and that the use of the MLS GRID Data may be subject to an end user license agreement prescribed by the Member Participant’s applicable MLS if any and as amended from time to time. MLS GRID may, at its discretion, require use of other disclaimers as necessary to protect Member Participant, and/or their MLS from liability.
Based on information submitted to the MLS GRID. All data is obtained from various sources and may not have been verified by broker or MLS GRID. Supplied Open House Information is subject to change without notice. All information should be independently reviewed and verified for accuracy. Properties may or may not be listed by the office/agent presenting the information.
Privacy Policy / DMCA Notice / ADA Accessibility


This site is hosted, designed and copyright
© 1994 - 2026 by
Delta Media Group, Inc. -- Patent Pending --
333 Regatta Point | MLS# 12750161
This property located at 333 Regatta Point , Schaumburg, IL 60194 is currently listed for rent with an asking price of $2,275 / Monthly. Regatta Point is located within the District 211 school district. Search Schaumburg real estate on mfiorello.gogambino.com today.