
BEDS2
BATHS2 full
SQUARE FEET1,810
MLS#26015292
STATUSActive
PROPERTY TYPEResidential - Single Family
SUBDIVISIONThe Ponds
Property Description
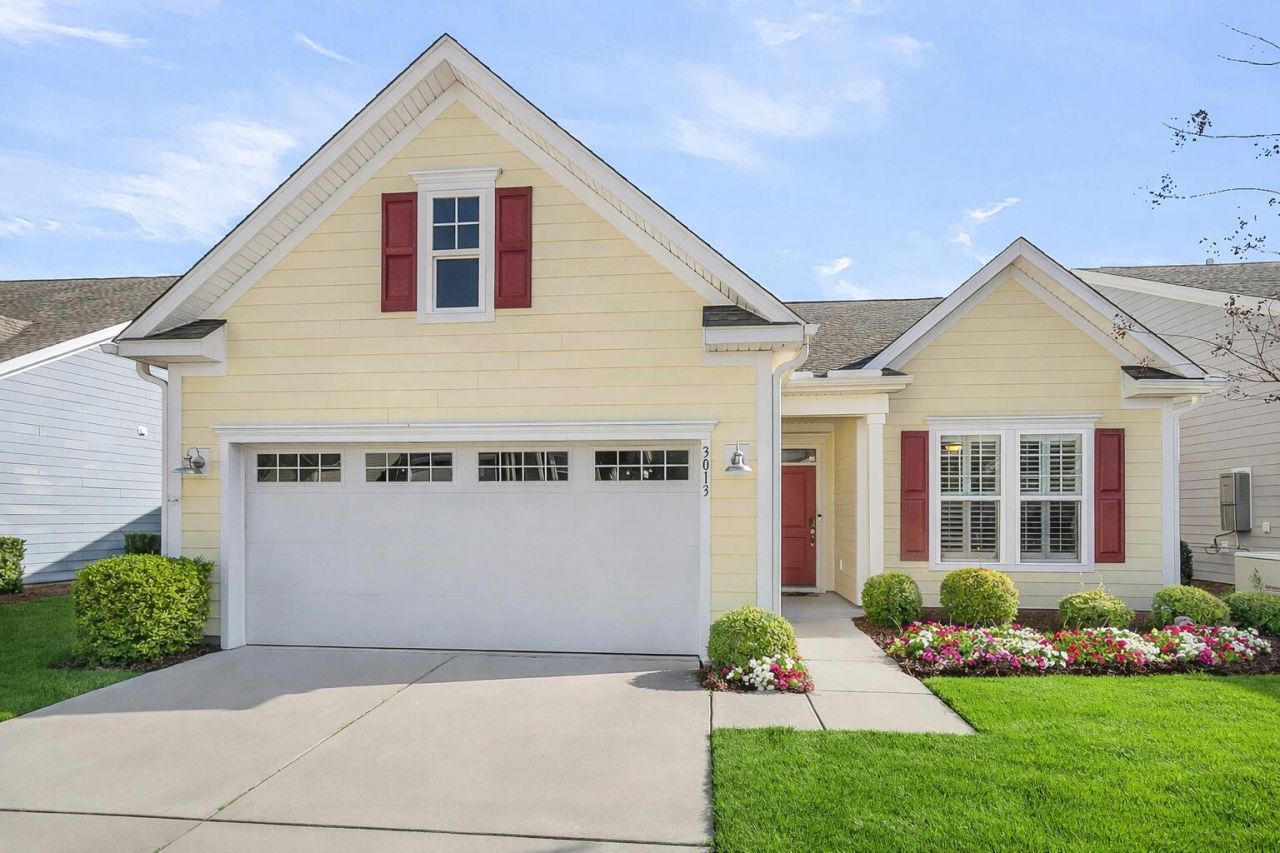
Welcome home to this beautifully appointed 2-br 2-ba Hardi-plank residence featuring an extended family room and an exceptional layout designed for comfort and entertaining. The heart of the home is the expansive kitchen, highlighted by granite countertops, a double wall oven, GE Profile double electric range, soft-close cabinetry, pull-out drawers and a large stainless farmhouse sink set into the oversized island. Luxury vinyl plank flooring enhances the main living areas, while the bedrooms offer plush carpeting for added comfort. The primary suite is a true retreat with tray ceiling, abundant windows for natural light and spa-inspired ensuite featuring dual vanities, a ceramic file center shower and a spacious walk in closet. Additional highlights include a tiled laundry roomfor easy maintenance, upgraded lighting and ceiling fans, plantation shutters throughout, epoxy coated garage flooring with attic pull-down access, surround sound and a screened porch with adjoining patio, both finished in coastal stone flooring. This home is further enhanced with a whole house water filtration system, tankless hot water heater, new circuitry for the portable generator, gutters and fencing--completing a move-in ready property that blends quality, comfort and thoughtful upgrades.
Property Features
Property Type: Residential - Single Family
Cooling: Central Air
Garage: 2 car attached
Heating: Natural Gas
Home Style: Ranch
Lot Size: 0.11 Acres
Roof Type: Architectural
Stories: 1.0
Year Built: 2018
Amenities
Ceiling - Smooth
Tray Ceiling(s)
Kitchen Island
Walk-In Closet(s)
Ceiling Fan(s)
Living/Dining Combo
Pantry
Rain Gutters
Feature Descriptions
Building Area Total: 1810
Community Features: Clubhouse, Fitness Center, Gated, Lawn Maint Incl, Pool, Tennis Court(s), Trash, Walk/Jog Trails
Days on Site: 3
Exterior: Cement Siding
Fencing: Rear Only
Flooring: Carpet, Ceramic Tile, Luxury Vinyl
GarageY/N: Yes
Gated Property: Y
HeatingY/N: 1
Laundry: Electric Dryer Hookup, Washer Hookup, Laundry Room
Lot Dimensions: 0.11 acre(s)
Lot Features: 0 - .5 Acre, Interior Lot, Level
Other Structures: No
Parking Features: 2 Car Garage, Attached, Garage Door Opener
Patio And Porch: Screened
Sewer: Public Sewer
Utilities: Dominion Energy, Dorchester Cnty Water and Sewer Dept, Dorchester Cnty Water Auth
Water: Public
Local Schools
High School: Summerville
Middle School: Gregg
Elementary School: Sand Hill
Listed By / Shown By
Listed By
Agency Name: Carolina One Real Estate
Agency Contact: 843-779-8660
Shown By
Agent Name: Mark Fiorello
Agent Phone: Cell: (815) 670-4129
Agency Title: Gambino Realtors

Estimate Your Payment
Estimated Payment
$ 1,933.59 per month $1,816.92 Principal & Interest $0.00 Property Tax (data not provided by mls) $116.67 Homeowner's InsuranceChange Payment Information
Privacy Policy / DMCA Notice / ADA Accessibility


This site is hosted, designed and copyright
© 1994 - 2026 by
Delta Media Group, Inc. -- Patent Pending --
3013 Aura Lane | MLS# 26015292
This single family home located at 3013 Aura Lane, Summerville, SC 29483 is currently listed for sale with an asking price of $400,000. This property was built in 2018 and has 2 bedrooms and 2 full baths with 1810 sq. ft. Aura Lane is located in the The Ponds subdivision. Search The Ponds real estate on mfiorello.gogambino.com today.