
BEDS3
BATHS2 full 1 partial
SQUARE FEET2,260
MLS#26015472
STATUSActive
PROPERTY TYPEResidential - Single Family
SUBDIVISIONSix Oaks
Property Description
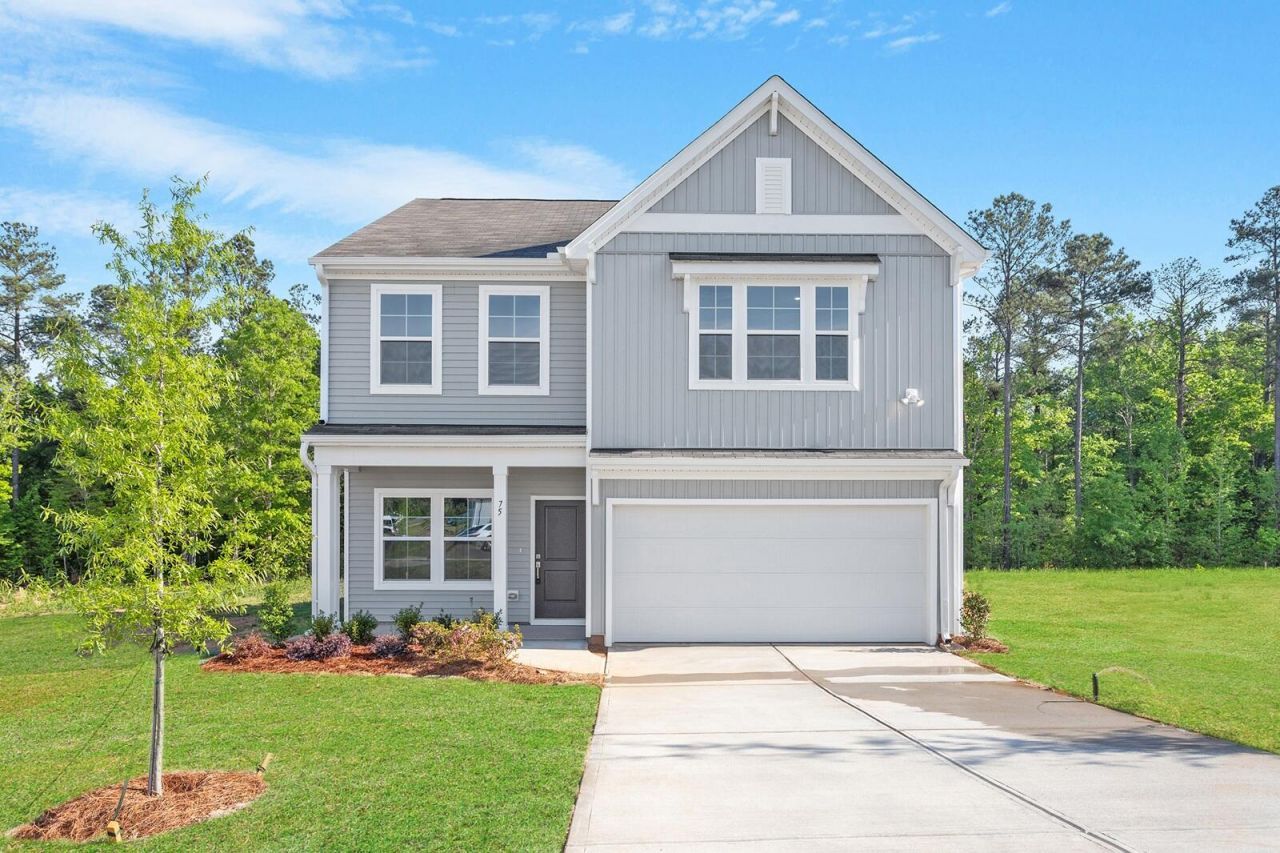
September Completion. Step into the Meriwether plan-- This spacious layout features 3 bedrooms + Loft + Office, 2.5 bathrooms, a flexible loft, and an open-concept living area perfect for entertaining. Enjoy large walk-in closets, a charming front porch, and a covered back porch for relaxing outdoor space. Located in Six Oaks, less than 4 miles from downtown Summerville, you'll love the resort-style pool, cabana, walking trails, amphitheater, and dog park. Your ideal lifestyle starts here!
Property Features
Property Type: Residential - Single Family
Cooling: Central Air
Fireplaces: 1
Garage: 2 car attached
Heating: Natural Gas
Home Style: Traditional
Lot Size: 0.14 Acres
Roof Type: Fiberglass
Stories: 2.0
Year Built: 2026
Amenities
Ceiling - Smooth
Tray Ceiling(s)
High Ceilings
Kitchen Island
Walk-In Closet(s)
Eat-in Kitchen
Family
Entrance Foyer
Loft
Office
Pantry
Feature Descriptions
Building Area Total: 2260
Community Features: Clubhouse, Park, Pool, Walk/Jog Trails
Days on Site: 2
Exterior: Vinyl Siding
Fireplace Features: Family Room, One
Fireplace Y/N: Yes
Flooring: Carpet, Luxury Vinyl
GarageY/N: Yes
HeatingY/N: 1
Laundry: Electric Dryer Hookup, Washer Hookup, Laundry Room
Lot Dimensions: 0.14 acre(s)
Lot Features: 0 - .5 Acre, Wooded
Other Structures: No
Parking Features: 2 Car Garage, Attached
Patio And Porch: Covered, Front Porch
Sewer: Public Sewer
Utilities: Dominion Energy, Summerville CPW
Water: Public
Wooded: Yes
Local Schools
High School: Summerville
Middle School: Dubose
Elementary School: Newington
Listed By / Shown By
Listed By
Agency Name: Carolina One Real Estate
Agency Contact: 843-779-8660
Shown By
Agent Name: Mark Fiorello
Agent Phone: Cell: (815) 670-4129
Agency Title: Gambino Realtors

Estimate Your Payment
Estimated Payment
$ 2,054.44 per month $1,930.48 Principal & Interest $0.00 Property Tax (data not provided by mls) $123.96 Homeowner's InsuranceChange Payment Information
Privacy Policy / DMCA Notice / ADA Accessibility


This site is hosted, designed and copyright
© 1994 - 2026 by
Delta Media Group, Inc. -- Patent Pending --
297 O'leary Circle | MLS# 26015472
This single family home located at 297 O'leary Circle, Summerville, SC 29483 is currently listed for sale with an asking price of $425,000. This property was built in 2026 and has 3 bedrooms and 2 full and 1 partial baths with 2260 sq. ft. O'leary Circle is located in the Six Oaks subdivision. Search Six Oaks real estate on mfiorello.gogambino.com today.