
BEDS3
BATHS2 full
SQUARE FEET2,522
MLS#2020964
STATUSPending
PROPERTY TYPEResidential - Single Family
SUBDIVISIONIce Age Falls
SCHOOLMadison
Listing Courtesy of:
Stark Company, REALTORS

Property Description
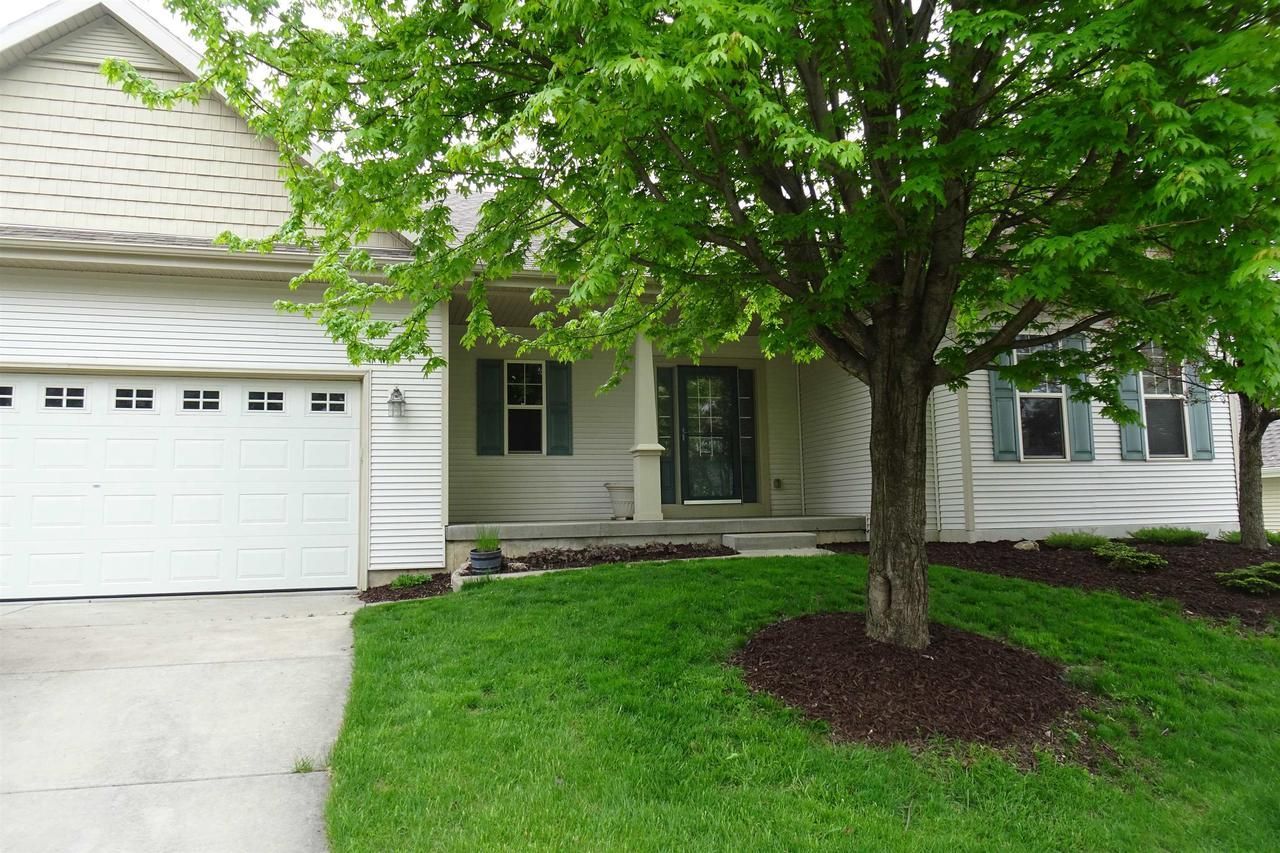
Spacious 3 BR 2 Bath Ranch Located in Popular Ice Age Falls! Features: Great Room w/ Cathedral Ceilings & Open to Great Views! Solid Oak HW Floors Thru LR & Kitchen! Raised Panel Oak Cabinetry, Breakfast Bar (for 3+), Quartz Countertops & Lot of Storage! Dining Area Leads to Deck Overlooking .24 Acre Lot & Green Space Area! Owners Suite w/ Private Bath ? Double Vanity & Walk in Shower! Plus 2 Additional BR & Main Bath on 1st Floor! Finished Lower Level Includes: Theatre Room (25x15) w/ 111 Inch Screen and All Electronics ? Separated from Oversized FR by Glass Panel French Doors! Walk Out Patio Door Leads to Huge Stained & Stamped Patio! Bathroom in LL Is Roughed In ? Supplies to Finish Included! Layout for Exposed 4 BR Also Available Plus Tons of Storage! Bonus: Oversized 3 Car Tandem Garage w/ 8 ft. door & wider entry!
Property Features
Property Type: Residential - Single Family
Basement: Yes
Garage: 3
Home Style: Ranch
Lot Size: 0.24 Acres
Stories: 1.0
Taxes: $8,593
Year Built: 2008
Amenities
Walk-in closet(s)
Great Room
Cathedral/vaulted ceiling
Water Softener
Wet Bar
Cable/Satellite Available
High Speed Internet
Deck
Patio
Appliances
Range/Oven
Refrigerator
Dishwasher
Microwave
Disposal
Washer
Dryer
Feature Descriptions
Basement: Full, Exposed, Full Size Windows, Walk Out/Outer Door, Partially Finished, Sump Pump, 8'+ Ceiling, Poured Concrete
Bathroom: Stubbed For Bathroom on Lower, At least 1 Tub, Master Bedroom Bath: Full, Master Bedroom Bath, Master Bedroom Bath: Walk-In Shower
Building: 1 Story
Data Source: WIREX_SCW
Days on Site: 9
Exterior: Vinyl
Heating/Cooling: Forced Air, Central Air
Heating Fuel: Natural Gas
Water/Waste: Municipal Water, Municipal Sewer
Room Sizes
Bedroom 2: 13x10 Level Main
Bedroom 3: 10x10 Level Main
Dining Room: 12x11 Level Main
Family Room: 19x18 Level Lower
Kitchen: 12x10 Level Main
Living Room: 20x16 Level Main
Primary Bedroom: 15x13 Level Main
Theater: 15x25 Level Lower
Local Schools
High School: Memorial
Middle School: Toki
Elementary School: Huegel
School District: Madison
Listed By / Shown By
Listed By
Agency Name: Stark Company, REALTORS
Shown By
Agent Name: Mark Fiorello
Agent Phone: Cell: (815) 670-4129
Agency Title: Gambino Realtors
Estimate Your Payment
Estimated Payment
$ 3,541.54 per month $2,654.98 Principal & Interest $716.08 Property Tax $170.48 Homeowner's InsuranceChange Payment Information
Privacy Policy / DMCA Notice / ADA Accessibility


This site is hosted, designed and copyright
© 1994 - 2026 by
Delta Media Group, Inc. -- Patent Pending --
2934 Winter Park Place | MLS# 2020964
This single family home located at 2934 Winter Park Place, Madison, WI 53719 is currently listed for sale with an asking price of $584,500. This property was built in 2008 and has 3 bedrooms and 2 full baths with 2522 sq. ft. Winter Park Place is located in the Ice Age Falls subdivision within the Madison school district. Search Ice Age Falls real estate on mfiorello.gogambino.com today.