
BEDS3
BATHS2 full
SQUARE FEET1,883
MLS#12747854
STATUSNew
PROPERTY TYPEResidential - Single Family
SCHOOLDistrict 207
Property Description
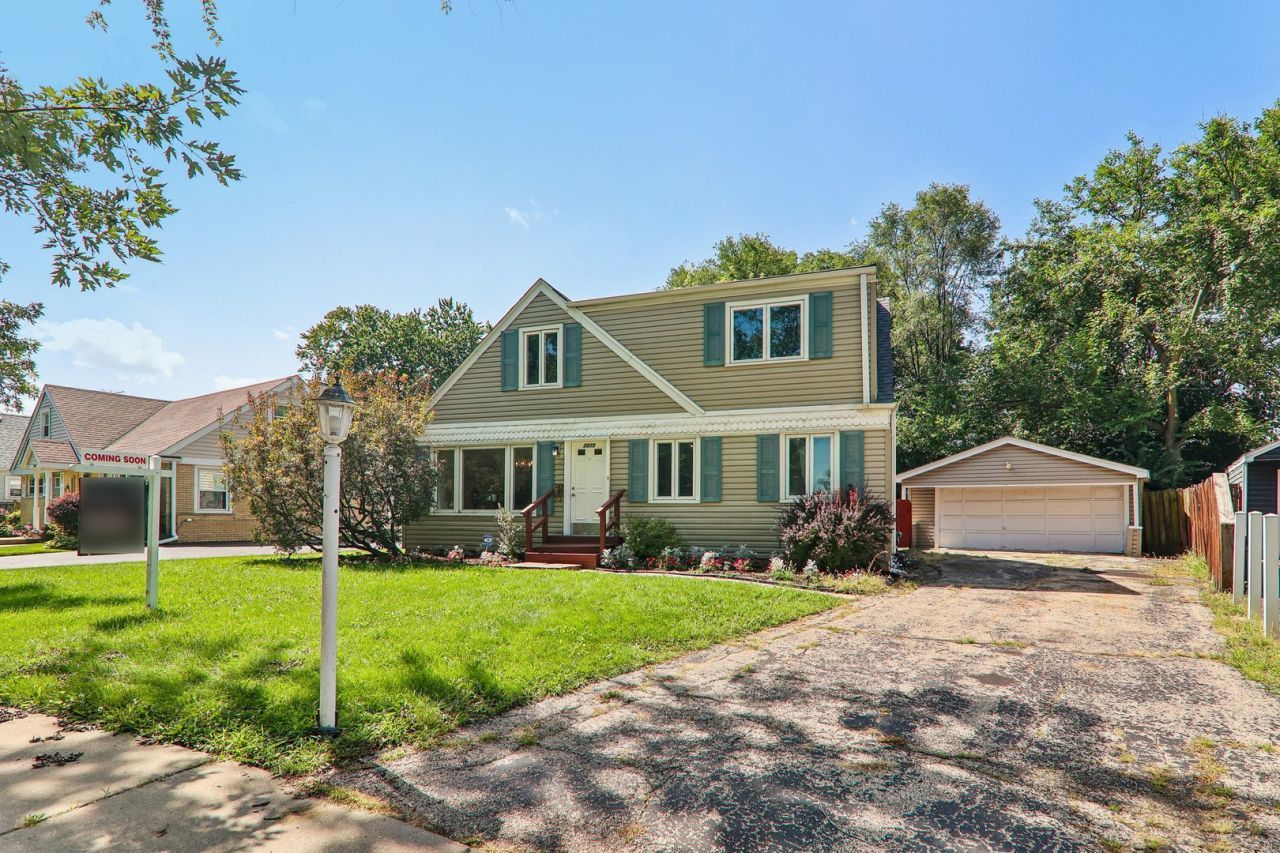
Imagine starting your morning with coffee overlooking a wooded backyard, spending summer evenings outside with family and friends, and coming home each day to the peace of a cul-de-sac. This spacious home offers the kind of setting that's hard to find. Inside, the flexible layout makes everyday living easy. The primary bedroom, laundry, and a full bath are all on the main level, while two spacious bedrooms and another full bath upstairs create a comfortable retreat for family, guests, or a home office. Sunlight fills the living and dining area, highlighting the hardwood floors and creating a warm, welcoming space. Across the back of the home, the spacious family room may quickly become your favorite spot, with peaceful views of the mature trees and expansive fenced yard. The eat-in kitchen offers maple cabinetry, tile flooring, recessed lighting, and room to gather for casual meals. Step outside and picture barbecues on summer afternoons, enjoying a garden of your own, or simply relaxing beneath the trees. This home has been well loved and is ready for its next chapter. Bring your ideas and add your own style, then take the possibilities outside and create the yard and landscaping you've always wanted. With all of the windows replaced and a roof that's only six years old, some important updates are all done. With O'Hare, the expressway, Rosemont restaurants, shopping, and entertainment all within easy reach, you can enjoy a peaceful neighborhood setting without giving up convenience. **Taxes do not reflect any exemptions.**
Property Features
Property Type: Residential - Single Family
Basement: None
Cooling: Central Air
Garage: 2
Heating: Natural Gas, Forced Air
Lot Size: 0.24 Acres
Roof Type: Asphalt
Taxes: $9,193
Year Built: 1956
Feature Descriptions
Additional rooms: No additional rooms
Additional Structures: Shed(s)
Association Includes: None
Exterior: Aluminum Siding, Vinyl Siding, Steel Siding
Lot: Cul-De-Sac
Lot Dimensions: 63 X 151 X 56 X 60 X 141
Other Equipment: Ceiling Fan(s)
Parcel#: 09334000430000
Parking: Concrete, Yes, Garage Owned, Detached, Garage
Sewer: Public Sewer
Total Rooms: 7
Township: Maine
Water: Public
Room Sizes
Bedroom 2: 18X18
Bedroom 3: 17X15
Dining Room: COMBO
Family Room: 23X12
Kitchen: 15X9
Laundry: 8X10
Living Room: 26X12
Primary Bedroom: 16X12
Local Schools
High School: Maine East High School
Middle School: Iroquois Community School
Elementary School: Orchard Place Elementary School
School District: District 207
Listed By / Shown By
Listed By
Agency Name: Compass
Agency Phone: 847-306-6158
Shown By
Agent Name: Mark Fiorello
Agent Phone: Cell: (815) 670-4129
Agency Title: Gambino Realtors

Estimate Your Payment
Estimated Payment
$ 2,791.52 per month $1,903.23 Principal & Interest $766.08 Property Tax $122.21 Homeowner's InsuranceChange Payment Information

Member Participants (and their affiliated licensees, if applicable) shall indicate on their websites that IDX information is provided exclusively for consumers’ personal non-commercial use, that it may not be used for any purpose other than to identify prospective properties consumers may be interested in purchasing, that the data is deemed reliable but is not guaranteed by MLS GRID, and that the use of the MLS GRID Data may be subject to an end user license agreement prescribed by the Member Participant’s applicable MLS if any and as amended from time to time. MLS GRID may, at its discretion, require use of other disclaimers as necessary to protect Member Participant, and/or their MLS from liability.
Based on information submitted to the MLS GRID. All data is obtained from various sources and may not have been verified by broker or MLS GRID. Supplied Open House Information is subject to change without notice. All information should be independently reviewed and verified for accuracy. Properties may or may not be listed by the office/agent presenting the information.
Privacy Policy / DMCA Notice / ADA Accessibility


This site is hosted, designed and copyright
© 1994 - 2026 by
Delta Media Group, Inc. -- Patent Pending --
2870 Alden Lane | MLS# 12747854
This single family home located at 2870 Alden Lane , Des Plaines, IL 60018 is currently listed for sale with an asking price of $419,000. This property was built in 1956 and has 3 bedrooms and 2 full baths with 1883 sq. ft. Alden Lane is located within the District 207 school district. Search Des Plaines real estate on mfiorello.gogambino.com today.