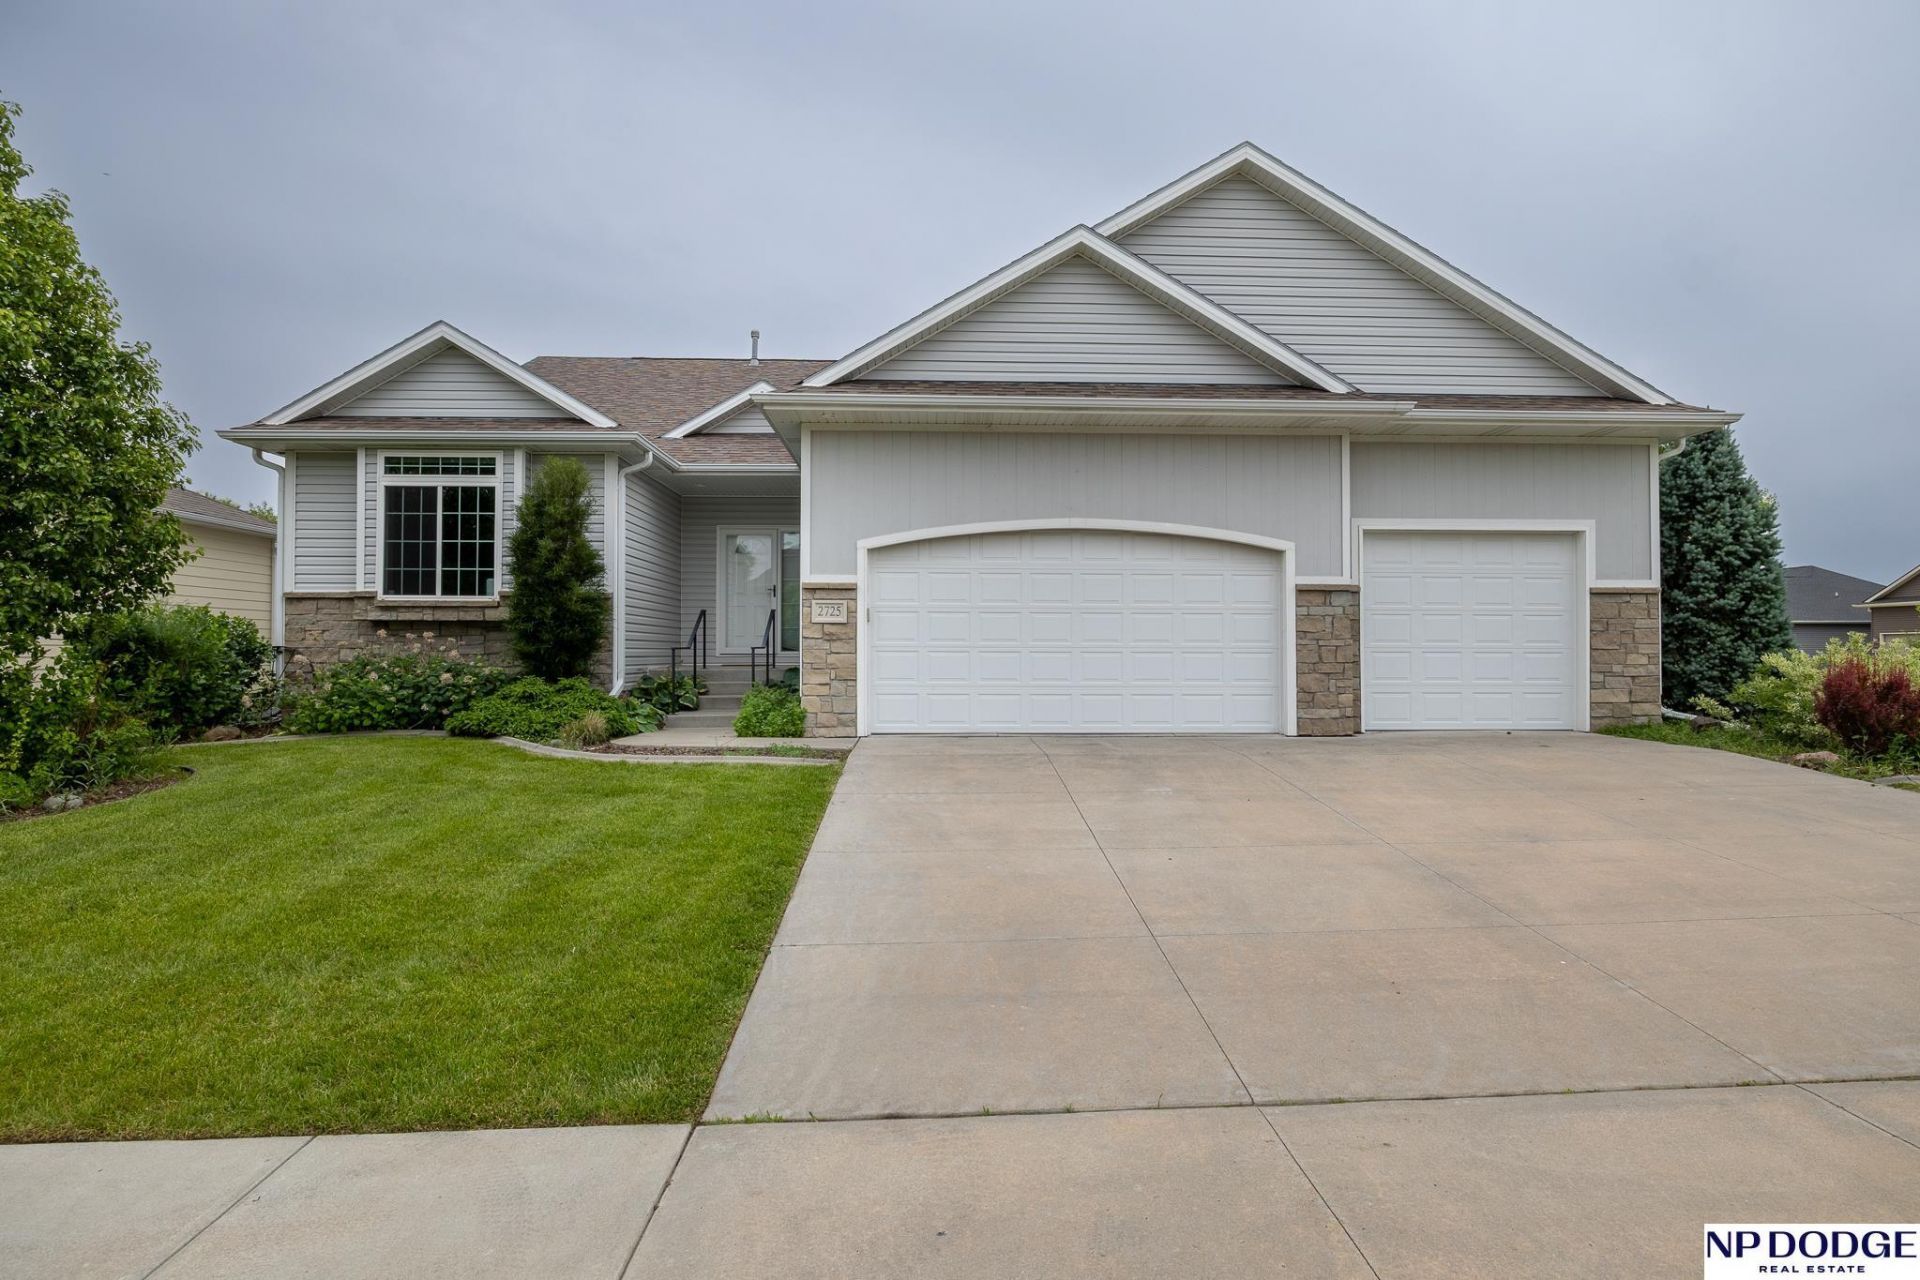

BEDS4
BATHS3
SQUARE FEET3,202
MLS#22615025
STATUSNEW
PROPERTY TYPEResidential - Single Family
SUBDIVISIONWILDERNESS HILLS
SCHOOLLincoln Public Schools
Property Description
Spacious 4-bedroom, 3-bath home featuring vaulted ceilings in the living room that create an open, airy feel. Generous bedroom sizes, abundant storage throughout, and a walkout lower level provide plenty of functional living space. Conveniently located close to shopping, dining, schools, and everyday amenities. You won't want to miss out on this one!
Property Features
Property Type: Residential - Single Family
Basement: Walk-Out Access
Basement: Yes
Cooling: Central Air
Fenced: Yes
Fireplaces: 1
Fuel Type: Gas
Garage: 3 car attached
Heating: Natural Gas, Forced Air
Home Style: Ranch
Lot Size: 0.24 Acres
Property Type: Single Family Residence
Roof Type: Composition
Stories: 1.0
Taxes: $6,306
Year Built: 2014
Feature Descriptions
Appliances: Range, Refrigerator, Washer, Dishwasher, Dryer, Disposal, Microwave
Baths Full: 2
Bedroom 2: Wall/Wall Carpeting
Bedroom 3: Wall/Wall Carpeting
Bedroom 4: Wall/Wall Carpeting
Days on Site: 1
Directions: Head South on 27th Street past Yankee Hill Road, turn left on Hoy Street, house will be on the right
Exterior: Patio, Covered Deck
Fencing: Full, Privacy
Financing Terms: VA Loan, FHA, Conventional, Cash
Fireplace Y/N: Yes
Foundation: Concrete Perimeter
HOA Fee: 150
HOA Y/N: Yes
Interior: Wet Bar
Laundry Room Level: Main
Living Room: Wall/Wall Carpeting
Lot: Up to 1/4 Acre.
Lot Dimensions: 112.5 x 89
Lot Size Range: Up To 1/4 Acre
Master Bathroom: 3/4
Master Bedroom: Wall/Wall Carpeting
Model Home (Not For Sale): No
Original List Price: $530000
Other Room 1: Wall/Wall Carpeting
Parking: Attached
Primary Bath: Yes
Primary Bedroom Level: Main
Rec Room: Wall/Wall Carpeting
Sewer: Public Sewer
SQFT Above Grade Finished: 1702
SQFT Basement Total: 1684
SQFT Below Grade Finished: 1500
SQFT Main Floor: 1702
SQFT Total: 3202
Tax Year: 2025
Water: Public
Room Sizes
Bedroom 2: 12 X 11 Level - Main Floor
Bedroom 3: 14 X 13 Level - Basement
Bedroom 4: 14 X 12 Level - Basement
Kitchen: 12 X 11 Level - Main Floor
Living Room: 24 X 17 Level - Main Floor
Primary Bedroom: 18 X 14 Level - Main Floor
Rec Room: 28 X 18 Level - Basement
Laundry Room: 8 X 6 Level - Main Floor
Other Room 1: 12 X 9 Level - Basement
Other Room 2: 22 X 5 Level - Basement
Local Schools
High School: Lincoln Southwest
Middle School: Scott
Elementary School: Adams
School District: Lincoln Public Schools
Listed By / Shown By
Listed By
Agency Name: NP Dodge RE Sales Inc Lincoln
Shown By
Agent Name: Mark Fiorello
Agent Phone: Cell: (815) 670-4129
Agency Title: Gambino Realtors

Estimate Your Payment
Estimated Payment
$ 3,087.51 per month $2,407.43 Principal & Interest $525.50 Property Tax $154.58 Homeowner's InsuranceChange Payment Information
Privacy Policy / DMCA Notice / ADA Accessibility


This site is hosted, designed and copyright
© 1994 - 2026 by
Delta Media Group, Inc. -- Patent Pending --
2725 Hoy Street | MLS# 22615025
This single family home located at 2725 Hoy Street, Lincoln, NE 68516 is currently listed for sale with an asking price of $530,000. This property was built in 2014 and has 4 bedrooms with 3202 sq. ft. Hoy Street is located in the WILDERNESS HILLS subdivision within the Lincoln Public Schools school district. Search WILDERNESS HILLS real estate on mfiorello.gogambino.com today.