
BEDS4
BATHS2 full
SQUARE FEET2,478
MLS#2022523
STATUSActive
PROPERTY TYPEResidential - Single Family
SCHOOLMiddleton-Cross Plains
Listing Courtesy of:
Stark Company, REALTORS

Property Description
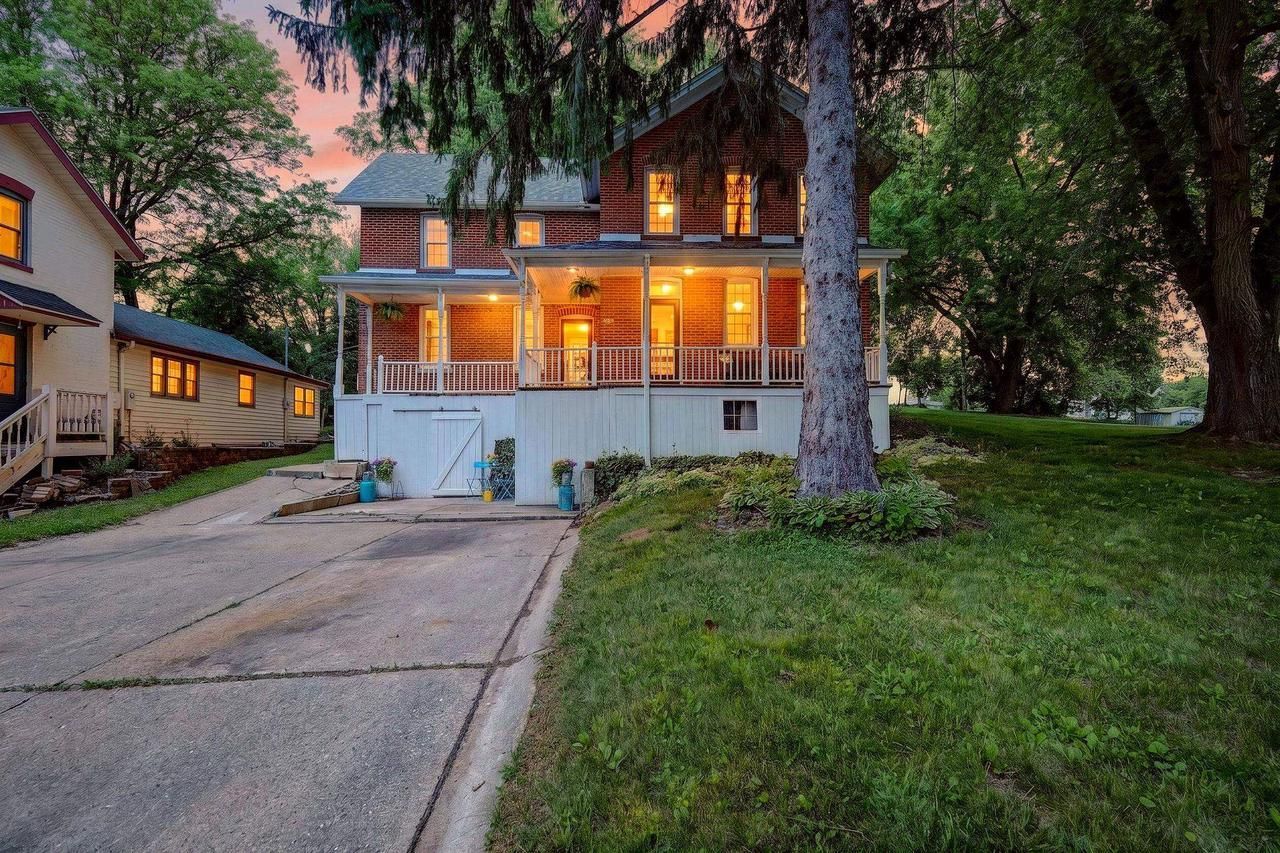
Located in the highly sought-after Middleton School District, this stately 2,478 sq ft brick home blends timeless character with thoughtful updates. The main floor features a living room, formal dining area, refreshed kitchen with new countertops, and painted cabinetry, a pantry, and eat-in kitchen. Full bathroom, and a flexible bedroom or home office ? all with soaring high ceilings, and hardwood floors. Upstairs offers three bedrooms, a second full bath, second-floor laundry, and a bedroom with massive walk-in closet that could easily serve as an nursery or workout space. Freshly painted interior add charm throughout. Major updates include furnace (2019), hot water heater (2024), many newer windows, and 2 window AC units included. The lower level is clean and great for storage or more. From the welcoming front porch to the double patios and new rear deck, this home was made for enjoying the outdoors at every turn.
Property Features
Property Type: Residential - Single Family
Basement: Yes
Home Style: Colonial
Lot Size: 0.32 Acres
Taxes: $6,347
Year Built: 1900
Amenities
Walk-in closet(s)
Cable/Satellite Available
Deck
Patio
Appliances
Range/Oven
Refrigerator
Dishwasher
Washer
Dryer
Feature Descriptions
Basement: Full
Bathroom: No Master Bedroom Bath
Building: 2 Story
Data Source: WIREX_SCW
Days on Site: 1
Exterior: Brick, Stone
Heating/Cooling: Forced Air
Heating Fuel: Natural Gas
Outbuilding(s): Yes
Outbuilding: Storage building
Water/Waste: Municipal Water, Municipal Sewer
Room Sizes
Bedroom 2: 13x13 Level Main
Bedroom 3: 10x11 Level Upper
Bedroom 4: 13x12 Level Upper
Den/Office: 13x6 Level Upper
Dining Room: 13x13 Level Main
Kitchen: 13x15 Level Main
Living Room: 13x17 Level Main
Primary Bedroom: 14x16 Level Upper
Local Schools
High School: Middleton
Middle School: Glacier Creek
Elementary School: Park
School District: Middleton-Cross Plains
Listed By / Shown By
Listed By
Agency Name: Stark Company, REALTORS
Shown By
Agent Name: Mark Fiorello
Agent Phone: Cell: (815) 670-4129
Agency Title: Gambino Realtors
Estimate Your Payment
Estimated Payment
$ 2,704.21 per month $2,044.04 Principal & Interest $528.92 Property Tax $131.25 Homeowner's InsuranceChange Payment Information
Privacy Policy / DMCA Notice / ADA Accessibility


This site is hosted, designed and copyright
© 1994 - 2026 by
Delta Media Group, Inc. -- Patent Pending --
2703 Thinnes Street | MLS# 2022523
This single family home located at 2703 Thinnes Street, Cross Plains, WI 53528 is currently listed for sale with an asking price of $450,000. This property was built in 1900 and has 4 bedrooms and 2 full baths with 2478 sq. ft. Thinnes Street is located within the Middleton-Cross Plains school district. Search Cross Plains real estate on mfiorello.gogambino.com today.