
BEDS4
BATHS2 full 1 partial
SQUARE FEET2,129
MLS#12706877
STATUSNew
PROPERTY TYPEResidential - Single Family
SCHOOLDistrict 124
Property Description
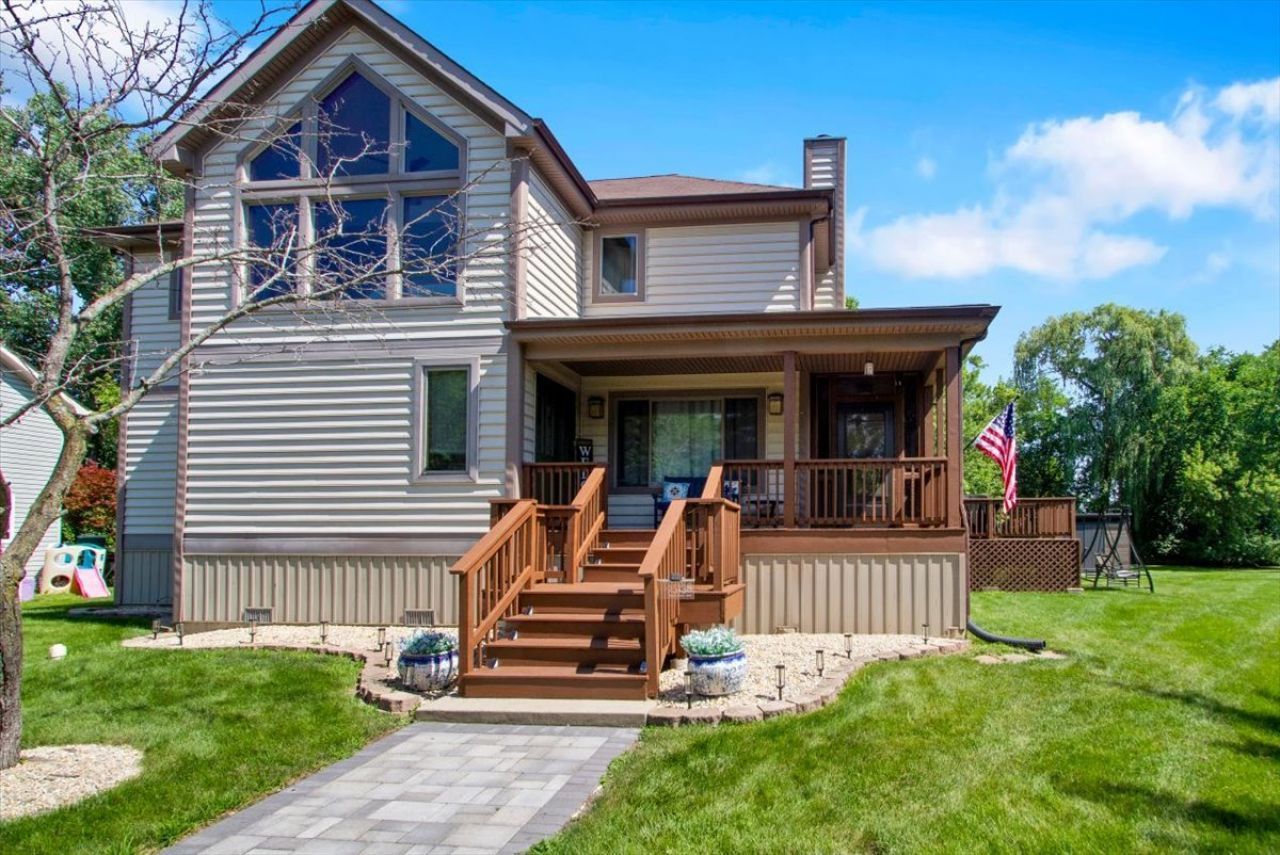
Welcome to Long Lake. Waterfront homes on Long Lake don't become available very often, making this a rare opportunity to own a fully furnished, turnkey home on the water. Every day on Long Lake is a little different. Some days are spent on the boat or riding waverunners. Other days are for fishing, swimming, playing games with family and friends, or simply watching the wildlife from the screened porch. As part of the Chain O'Lakes, you can spend the day exploring waterfront restaurants, live entertainment and the Chain's interconnected lakes, or simply stay on Long Lake and enjoy everything right outside your own dock. When winter arrives, the lake becomes the perfect setting for ice skating and ice fishing. By the time the sun sets over Long Lake, you've packed so much into the day that you're already looking forward to doing it all again tomorrow. Inside, floor to ceiling windows fill the main living area with natural light and showcase the water views. Vaulted ceilings, exposed timber beams, hardwood floors and a floor to ceiling stone fireplace give the home the character and warmth of a true lake house. The open floor plan makes it easy to gather, whether you're hosting a holiday, a long weekend or dinner after a day on the water. The kitchen features quartz countertops, two tone cabinetry, a large center island with breakfast seating, a new kitchen faucet and new bar stools. The first floor primary suite includes a walk in closet and private en suite bath. Upstairs are three additional bedrooms and a full bathroom, offering flexible space for family, guests or a home office. The screened porch is the place you'll find yourself returning to throughout the day, from quiet mornings with a cup of coffee to relaxing evenings watching another beautiful Long Lake sunset. Just beyond, the brick paver patio with its custom firepit is the perfect place to unwind, while the permanent docks for both a boat and waverunners make getting out on the water effortless. Recent improvements include a new asphalt driveway, a new brick paver front sidewalk, a new wooden front entry staircase, a new wood patio, a new 9 x 7 storage shed, permanent docks for a boat and waverunners, fresh paint throughout the interior walls and ceilings, a freshly painted screened porch with new screens, new ceiling fans, all new door hardware, all new window treatments, a new kitchen faucet, Ring security cameras, a Nest thermostat, a smart entry lock and a Brio drinking water system. Additional features include a six year old HVAC system with a transferable 10 year warranty, a flat screen TV with Sonos speaker in the living room and a Blackstone griddle. Every room has been professionally designed and furnished, and the home is being sold turnkey, fully furnished. Whether you're looking for a full time home or a weekend getaway, this is a place where you'll make memories, slow down and enjoy everything lake life has to offer.
Property Features
Property Type: Residential - Single Family
Basement: None
Cooling: Central Air
Fireplaces: 1
Heating: Natural Gas, Forced Air
Lot Size: 0.30 Acres
Taxes: $8,571
Year Built: 2003
Amenities
Vaulted Ceiling(s)
1st Floor Bedroom
1st Floor Full Bath
Feature Descriptions
Additional rooms: Screened Porch
Additional Structures: Shed(s)
Appliances: Range, Microwave, Dishwasher, Refrigerator, Washer, Dryer, Disposal, Wine Refrigerator, Range Hood
Association Includes: None
Bath Features: Separate Shower
Exterior: Vinyl Siding
Fireplace: Gas Starter
Fireplace Location(s): Living Room
Laundry: Main Level
Lot: Water Rights
Lot Dimensions: 0.30
Other Equipment: Water-Softener Owned, Ceiling Fan(s)
Parcel#: 05134090180000
Parking: Asphalt, Side Apron, Driveway, Yes, Owned
Sewer: Public Sewer
Total Rooms: 7
Township: Grant
Water: Well
Room Sizes
Screened Porch: 18X13
Bedroom 2: 13X12
Bedroom 3: 15X13
Bedroom 4: 18X12
Dining Room: 16X15
Kitchen: 11X8
Laundry: 8X8
Living Room: 19X12
Primary Bedroom: 24X12
Local Schools
High School: Grant Community High School
Middle School: Gavin South Junior High School
School District: District 124
Listed By / Shown By
Listed By
Agency Name: Circle One Realty
Agency Phone: 630-528-2300
Shown By
Agent Name: Mark Fiorello
Agent Phone: Cell: (815) 670-4129
Agency Title: Gambino Realtors

Estimate Your Payment
Estimated Payment
$ 4,576.60 per month $3,629.31 Principal & Interest $714.25 Property Tax $233.04 Homeowner's InsuranceChange Payment Information

Member Participants (and their affiliated licensees, if applicable) shall indicate on their websites that IDX information is provided exclusively for consumers’ personal non-commercial use, that it may not be used for any purpose other than to identify prospective properties consumers may be interested in purchasing, that the data is deemed reliable but is not guaranteed by MLS GRID, and that the use of the MLS GRID Data may be subject to an end user license agreement prescribed by the Member Participant’s applicable MLS if any and as amended from time to time. MLS GRID may, at its discretion, require use of other disclaimers as necessary to protect Member Participant, and/or their MLS from liability.
Based on information submitted to the MLS GRID. All data is obtained from various sources and may not have been verified by broker or MLS GRID. Supplied Open House Information is subject to change without notice. All information should be independently reviewed and verified for accuracy. Properties may or may not be listed by the office/agent presenting the information.
Privacy Policy / DMCA Notice / ADA Accessibility


This site is hosted, designed and copyright
© 1994 - 2026 by
Delta Media Group, Inc. -- Patent Pending --
25138 W Lake Avenue | MLS# 12706877
This single family home located at 25138 W Lake Avenue , Ingleside, IL 60041 is currently listed for sale with an asking price of $799,000. This property was built in 2003 and has 4 bedrooms and 2 full and 1 partial baths with 2129 sq. ft. W Lake Avenue is located within the District 124 school district. Search Ingleside real estate on mfiorello.gogambino.com today.