
BEDS3
BATHS2 full
SQUARE FEET1,800
MLS#12749417
STATUSNew
PROPERTY TYPEResidential - Single Family
SCHOOLDistrict 214
Property Description
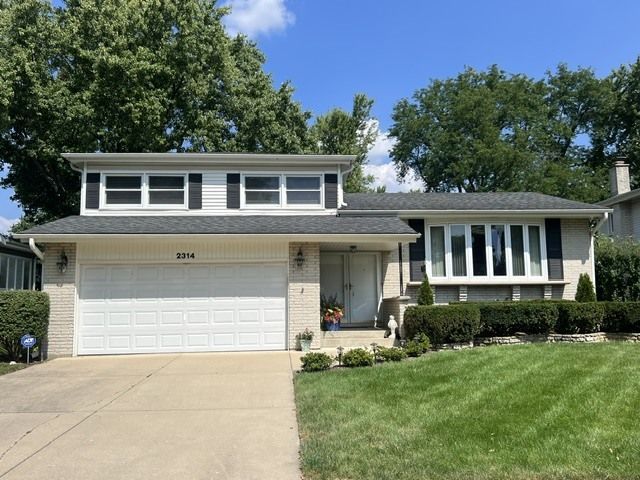
It's not easy for this owner to leave her wonderful home of 59 years! You can tell this home has been truly loved. Every corner seems to hold a story, meticulously maintained over the years w/pride in ownership evident from the lovely curb appeal to the big-ticket items including roof, gutters, downspouts, ALL windows, appliances, furnace & A/C replaced over the last 10-15 years. Lots of natural light throughout & a large bay window anchors the main living area. Eat-in kitchen plenty big enough for decent-size table & chairs, bedrooms all have good closet space, two full bathrooms, lower level family room has slider leading to cement patio & wide, open yard w/shed. Such great family memories were had in the sub-level, finished basement (think holiday lights hanging from the bar) which can double as a 2nd family room w/plenty of storage spaces. Walk to elementary, middle, high school & parks from this prime location in Arlington Heights. Needs some cosmetic updates but very clean & can move right in. Attached, 2-car garage, plantation shutters & blinds. Come see for yourself why this home is so special--it's ready for its next chapter. (Virtual tour has 3D views of home.)
Property Features
Property Type: Residential - Single Family
Basement: Yes
Basement: Finished, Sub-Basement, Rec/Family Area, Storage Space, Walk-Up Access, Partial
Cooling: Central Air
Garage: 2
Heating: Natural Gas
Home Style: Split Level
Lot Size: 0.20 Acres
Taxes: $5,288
Year Built: 1967
Feature Descriptions
Additional rooms: Family Room
Appliances: Range, Microwave, Dishwasher, Refrigerator, Washer, Dryer, Disposal, Stainless Steel Appliance(s)
Association Includes: None
Bath Features: Double Sink
Dining Room: Combined w/ LivRm
Exterior: Vinyl Siding, Brick
Lot Dimensions: 66x133
Parcel#: 03212090250000
Parking: Concrete, Garage Door Opener, Yes, Garage Owned, Attached, Garage
Sewer: Public Sewer
Total Rooms: 8
Township: Wheeling
Water: Public
Room Sizes
Family Room - Down: 19X18
Bedroom 2: 15X10
Bedroom 3: 12X10
Dining Room: 13X11
Family Room: 17X15
Kitchen: 12X12
Laundry: 21X7
Living Room: 19X14
Primary Bedroom: 15X11
Local Schools
High School: John Hersey High School
Middle School: Macarthur Middle School
Elementary School: Betsy Ross Elementary School
School District: District 214
Listed By / Shown By
Listed By
Agency Name: Compass
Agency Phone: 847-306-6158
Shown By
Agent Name: Mark Fiorello
Agent Phone: Cell: (815) 670-4129
Agency Title: Gambino Realtors

Estimate Your Payment
Estimated Payment
$ 3,051.02 per month $2,452.85 Principal & Interest $440.67 Property Tax $157.50 Homeowner's InsuranceChange Payment Information

Member Participants (and their affiliated licensees, if applicable) shall indicate on their websites that IDX information is provided exclusively for consumers’ personal non-commercial use, that it may not be used for any purpose other than to identify prospective properties consumers may be interested in purchasing, that the data is deemed reliable but is not guaranteed by MLS GRID, and that the use of the MLS GRID Data may be subject to an end user license agreement prescribed by the Member Participant’s applicable MLS if any and as amended from time to time. MLS GRID may, at its discretion, require use of other disclaimers as necessary to protect Member Participant, and/or their MLS from liability.
Based on information submitted to the MLS GRID. All data is obtained from various sources and may not have been verified by broker or MLS GRID. Supplied Open House Information is subject to change without notice. All information should be independently reviewed and verified for accuracy. Properties may or may not be listed by the office/agent presenting the information.
Privacy Policy / DMCA Notice / ADA Accessibility


This site is hosted, designed and copyright
© 1994 - 2026 by
Delta Media Group, Inc. -- Patent Pending --
2314 E Lillian Lane | MLS# 12749417
This single family home located at 2314 E Lillian Lane, Arlington Heights, IL 60004 is currently listed for sale with an asking price of $540,000. This property was built in 1967 and has 3 bedrooms and 2 full baths with 1800 sq. ft. E Lillian Lane is located within the District 214 school district. Search Arlington Heights real estate on mfiorello.gogambino.com today.