
BEDS2
BATHS1 full
SQUARE FEET852
MLS#2022694
STATUSActive W/Offer
PROPERTY TYPEResidential - Condominium
SCHOOLMadison
Listing Courtesy of:
Stark Company, REALTORS

Property Description
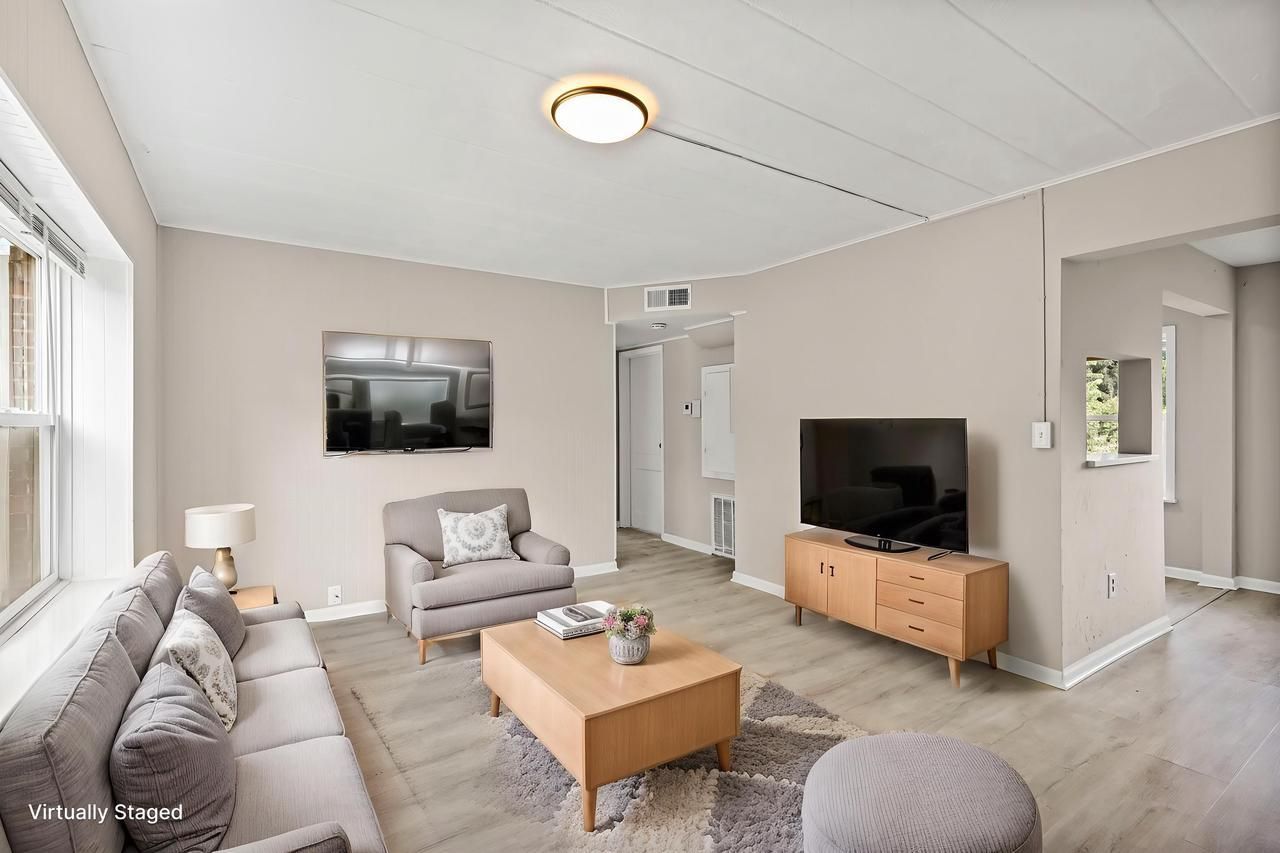
Welcome to this updated Isthmus condo in the heart of Sherman Terrace?just minutes from downtown Madison, UW campus, and Tenney Park! Thoughtful updates throughout: a refreshed kitchen, appliances (Fridge 2025), mechanicals, windows, and LVP flooring (2022), plus fresh paint and a new screen door (2025). Enjoy private front & back entries, a small green space in back, and 2+ outdoor parking spots. Storage unit and shared laundry are easily accessed just behind the building. This friendly condo community is surrounded by mature trees and green space?ideal for anyone seeking peace and quiet close to the Capitol, Lake Mendota, and city conveniences. Paddle board in the morning, catch a bus downtown in the afternoon?it's the best of both worlds.
Property Features
Property Type: Residential - Condominium
Taxes: $2,082
Year Built: 1949
Amenities
Wood or Sim.Wood Floors
Private Entry
Appliances
Range/Oven
Refrigerator
Feature Descriptions
Basement: None / Slab
Bathroom: No Master Bedroom Bath
Common Amenities: Cats Allowed, Playground, Laundry Facilities
Data Source: WIREX_SCW
Days on Site: 23
Exterior: Brick
Heating/Cooling: Forced Air, Central Air
Heating Fuel: Natural Gas
Parking: 2 Space, Assigned, 1-5 spaces, Outside, Outdoor Space
Water/Waste: Municipal Water, Municipal Sewer
Room Sizes
Bedroom 2: 9x10 Level Main
Dining Room: 9x11 Level Main
Kitchen: 9x8 Level Main
Living Room: 12x16 Level Main
Primary Bedroom: 10x12 Level Main
Local Schools
High School: East
Middle School: Sherman
Elementary School: Emerson
School District: Madison
Listed By / Shown By
Listed By
Agency Name: Stark Company, REALTORS
Shown By
Agent Name: Mark Fiorello
Agent Phone: Cell: (815) 670-4129
Agency Title: Gambino Realtors
Estimate Your Payment
Estimated Payment
$ 1,212.81 per month $976.60 Principal & Interest $173.50 Property Tax $62.71 Homeowner's InsuranceChange Payment Information
Privacy Policy / DMCA Notice / ADA Accessibility


This site is hosted, designed and copyright
© 1994 - 2026 by
Delta Media Group, Inc. -- Patent Pending --
2 Sherman Terrace, Unit 1 | MLS# 2022694
This condo located at 2 Sherman Terrace, Unit 1, Madison, WI 53704 is currently listed for sale with an asking price of $215,000. This property was built in 1949 and has 2 bedrooms and 1 full baths with 852 sq. ft. Sherman Terrace, Unit 1 is located within the Madison school district. Search Madison real estate on mfiorello.gogambino.com today.