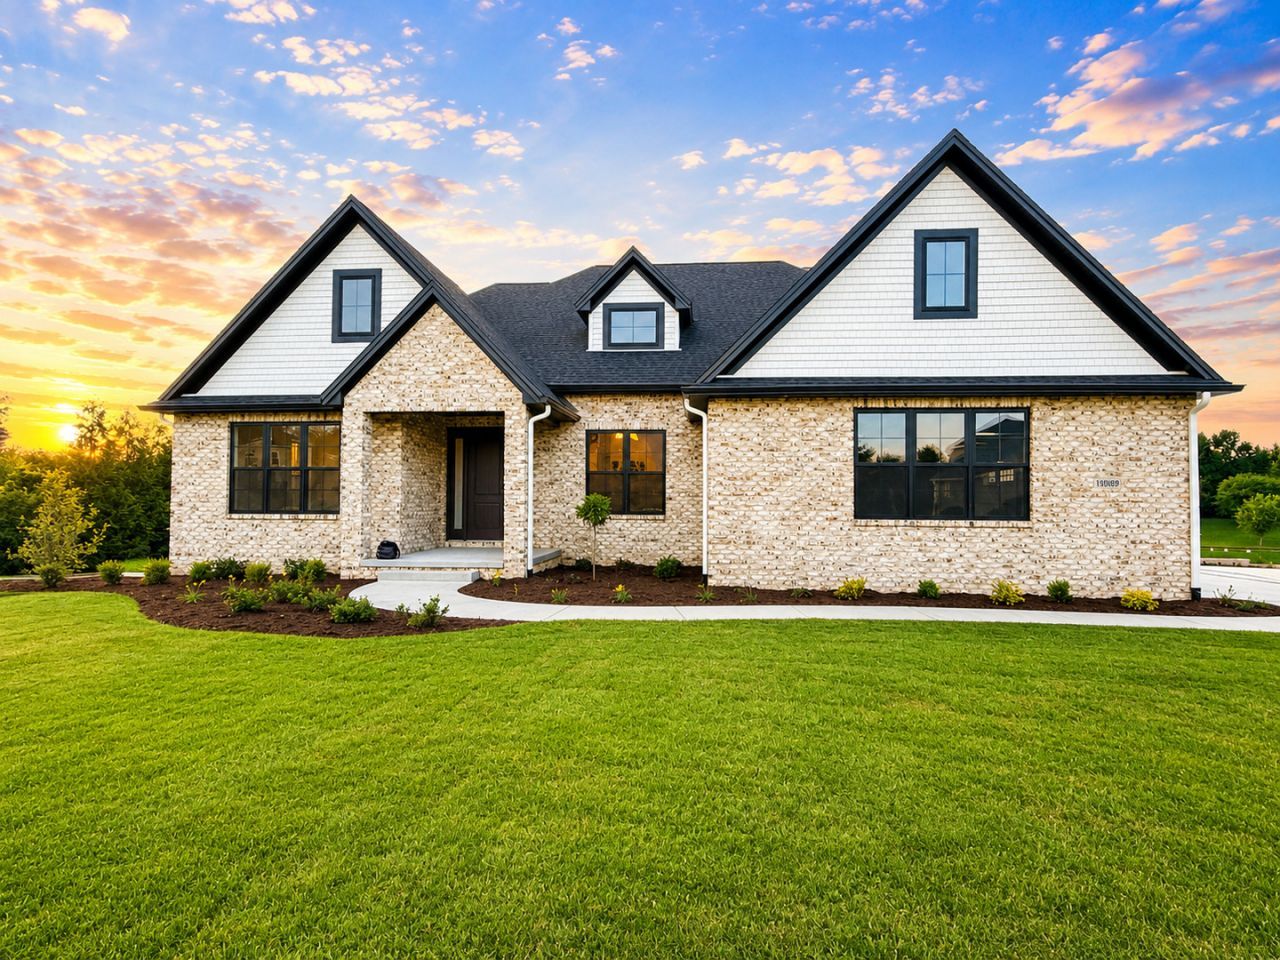

BEDS5
BATHS4 full 1 partial
SQUARE FEET5,088
MLS#12656252
STATUSNew
PROPERTY TYPEResidential - Single Family
SUBDIVISIONSherwood Lake
SCHOOLDistrict 3
Property Description
Nestled in the highly sought-after Sherwood Lake Subdivision and located within the award-winning Tri-Valley Community Unit 3 School District, this extraordinary lakefront residence offers 5,088 of breathtaking views of the lake and luxury finishes throughout. Thoughtfully outfitted for both everyday living and entertaining, this five bedroom, four and a half bath home combines timeless elegance with modern comfort in one unforgettable setting. From the moment you enter, you are welcomed by soaring ceilings and a dramatic two story great room filled with natural light and panoramic lake views. The open concept layout flows seamlessly into the heart of the home - a stunning chef's kitchen featuring a large center island, high end finishes, abundant cabinetry, walk in pantry and generous prep space perfect for hosting family and friends. Nearby, the formal dining area creates an elegant space for holiday gatherings and special occasions. The main floor primary suite serves as a luxurious private retreat with a beautiful en suite with double sinks, a spacious closet and a stunning walk in shower. Upstairs, a private second story in-law suite offers exceptional flexibility for guests or multigenerational living. Bedrooms three and four on the second floor are connected by a convenient Jack and Jill bathroom and provide ample space for family, guests or a home office. One of this homes most captivating features is the sunroom overlooking the lake...a perfect place to enjoy morning coffee, peaceful sunrises, or year round relaxation surrounded by stunning views. Additional main floor highlights include a convenient drop zone as you enter from the garage, with laundry just steps away. The finished basement includes a large family room with substantial views of the water, along with a walkout to the lake and endless possibilities for additional living, recreation or entertaining space. The fifth bedroom and full bath, along with a workout room complete the basement area. Don't miss this beautiful newly completed home, and proudly become its' first homeowner!
Property Features
Property Type: Residential - Single Family
Basement: Partially Finished, Full, Walk-Out Access
Basement: Yes
Cooling: Central Air
Fireplaces: 1
Garage: 3
Heating: Natural Gas
Home Style: Traditional
Lot Size: 0.57 Acres
Roof Type: Asphalt
Taxes: $88
Year Built: 2026
Amenities
1st Floor Bedroom
In-Law Floorplan
1st Floor Full Bath
Walk-In Closet(s)
High Ceilings
Coffered Ceiling(s)
Open Floorplan
Separate Dining Room
Pantry
Quartz Counters
Feature Descriptions
Additional rooms: Exercise Room, Heated Sun Room, Foyer, Pantry, Bedroom 5
Appliances: Range, Microwave, Dishwasher, Disposal, Stainless Steel Appliance(s), Oven, Range Hood, Front Controls on Range/Cooktop, Gas Cooktop, Gas Oven, Electric Oven
Association Includes: Insurance, Other
Dining Room: Separate
Exterior: Vinyl Siding, Brick
Fireplace: Gas Log
Fireplace Location(s): Family Room
HOA Fee: 900/ Annually
Laundry: Main Level, Gas Dryer Hookup, Electric Dryer Hookup, Sink
Lot: Irregular Lot, Landscaped
Lot Dimensions: 134x184x203x239
Parcel#: 2229426008
Parking: Concrete, Garage Door Opener, Yes, Garage Owned, Attached, Garage
Sewer: Septic Tank
Total Rooms: 11
Township: Old Town
Water: Shared Well
Room Sizes
Exercise Room: 13X15
Heated Sun Room: 13X14
Foyer: 8X14
Pantry: 5X8
Bedroom 5: 13X14
Bedroom 2: 13X15
Bedroom 3: 12X13
Bedroom 4: 12X21
Dining Room: 12X13
Family Room: 30X30
Kitchen: 15X22
Laundry: 7X8
Living Room: 16X21
Primary Bedroom: 14X16
Local Schools
High School: Tri-Valley High School
Middle School: Tri-Valley Junior High School
Elementary School: Tri-Valley Elementary School
School District: District 3
Listed By / Shown By
Listed By
Agency Name: Coldwell Banker Real Estate Group
Shown By
Agent Name: Mark Fiorello
Agent Phone: Cell: (815) 670-4129
Agency Title: Gambino Realtors

Estimate Your Payment
Estimated Payment
$ 4,840.83 per month $4,541.86 Principal & Interest $7.33 Property Tax $291.64 Homeowner's InsuranceChange Payment Information

Member Participants (and their affiliated licensees, if applicable) shall indicate on their websites that IDX information is provided exclusively for consumers’ personal non-commercial use, that it may not be used for any purpose other than to identify prospective properties consumers may be interested in purchasing, that the data is deemed reliable but is not guaranteed by MLS GRID, and that the use of the MLS GRID Data may be subject to an end user license agreement prescribed by the Member Participant’s applicable MLS if any and as amended from time to time. MLS GRID may, at its discretion, require use of other disclaimers as necessary to protect Member Participant, and/or their MLS from liability.
Based on information submitted to the MLS GRID. All data is obtained from various sources and may not have been verified by broker or MLS GRID. Supplied Open House Information is subject to change without notice. All information should be independently reviewed and verified for accuracy. Properties may or may not be listed by the office/agent presenting the information.
Privacy Policy / DMCA Notice / ADA Accessibility


This site is hosted, designed and copyright
© 1994 - 2026 by
Delta Media Group, Inc. -- Patent Pending --
19889 Jared Drive | MLS# 12656252
This single family home located at 19889 Jared Drive , Bloomington, IL 61705 is currently listed for sale with an asking price of $999,900. This property was built in 2026 and has 5 bedrooms and 4 full and 1 partial baths with 5088 sq. ft. Jared Drive is located in the Sherwood Lake subdivision within the District 3 school district. Search Sherwood Lake real estate on mfiorello.gogambino.com today.