
BEDS3
BATHS3
SQUARE FEET2,416
MLS#26-102
STATUSActive
PROPERTY TYPEResidential - Single Family
SCHOOLLewis Central
Property Description
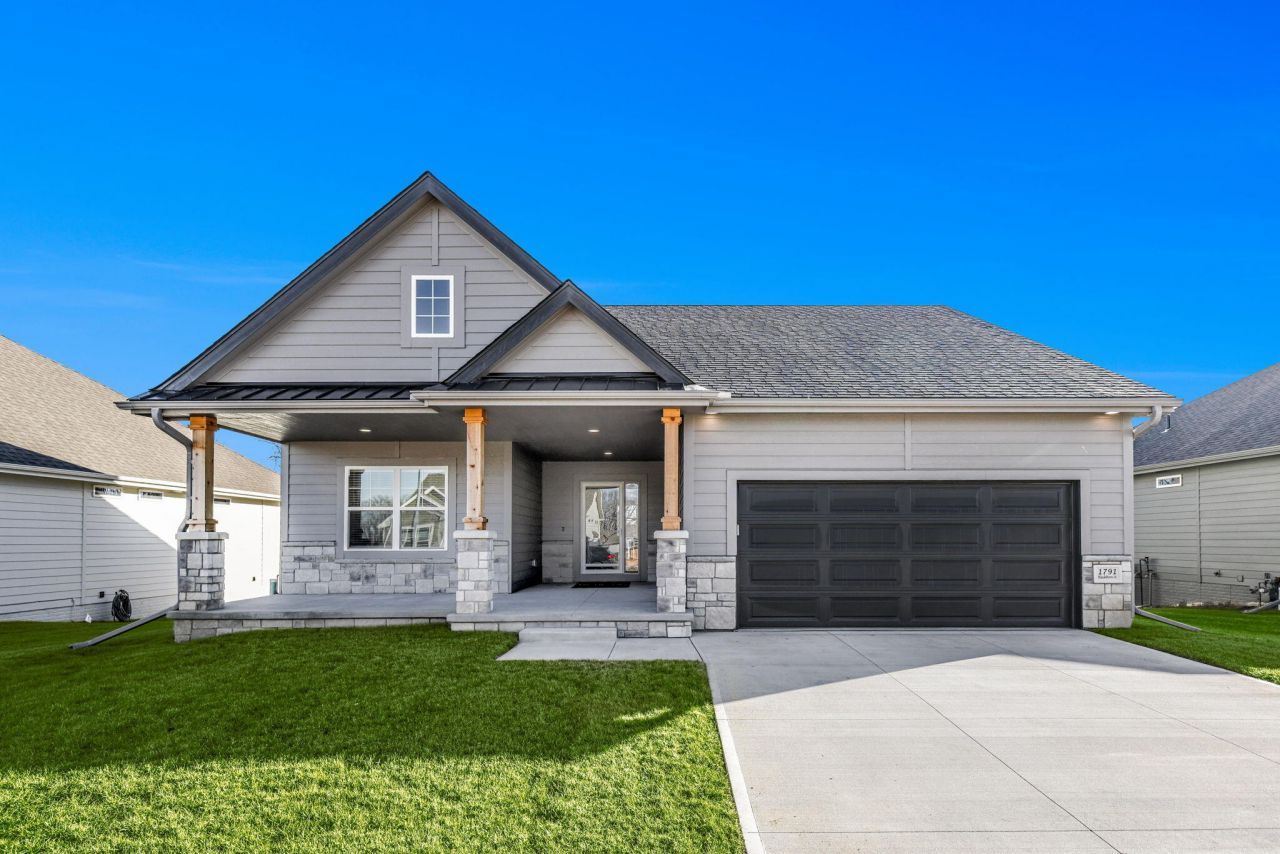
No more scooping snow or mowing your lawn! This villa home features 2 beds on the main floor, along with laundry and an expansive walk in pantry. An additional bed, bath and family room are included in the spacious walkout basement.
Upcoming Open Houses
Open House Friday September 4th, 12:00pm - 2:00pm
Open House Saturday September 5th, 12:00pm - 4:00pm
Property Features
Property Type: Residential - Single Family
Basement: Yes
Cooling: Central Air, Electric
Fuel Type: Gas
Garage: 2 car attached
Heating: Natural Gas
Home Style: Ranch
Lot Size: .19 acre
Roof Type: Composition
Year Built: 2025
Amenities
Pantry
Eat-in Kitchen
Ceiling Fan(s)
Walk-In Closet(s)
Feature Descriptions
Basement: Full, Walk-Out Access, Finished, Family Room, Other Bedrooms, Baths
Baths Above Grade: 1.75
Baths Below Grade: .75
Days on Site: 227
Dining: Eat-in Kitchen, KIT/DR Combo
Exterior: Frame
Financing Terms: Cash, Conventional, FHA, VA Loan
Fireplace: Gas Log
Flood Insurance: Not Required
HOA Fee: $375/Quarterly
Hot Water Heater: Gas
Kitchen: Garbage Disposal, Electric Range, Solid Surface Cntr, Microwave, Dishwasher, Pantry
Laundry: Washer Hookup, Dryer Hookup
Location: City
Lot: Off Street, Concrete Road
Lot Dimensions: .19 acre
Lot Size Range: Under 1/4 Acre
Main Level: Living Room, Dining, Kitchen, Primary Bedroom, Other Bedrooms, Baths
Outbuildings: None
Parcel #: 744305277003
Parking: Electric
Primary Bedroom Level: Main Floor
Ramp Access: No
Second Level: None
Services: Public Water, Public Sewer, Electrical, Gas, Cable, Association Fees
Tax Year: 2024
Local Schools
High School: Lewis Central
Middle School: Lewis Central
Elementary School: Kreft
School District: Lewis Central
Listed By / Shown By
Listed By
Agency Name: NP Dodge Real Estate - Council Bluffs
Shown By
Agent Name: Mark Fiorello
Agent Phone: Cell: (815) 670-4129
Agency Title: Gambino Realtors

Estimate Your Payment
Estimated Payment
$ 2,259.16 per month $2,122.85 Principal & Interest $0.00 Property Tax (data not provided by mls) $136.31 Homeowner's InsuranceChange Payment Information
Privacy Policy / DMCA Notice / ADA Accessibility


This site is hosted, designed and copyright
© 1994 - 2026 by
Delta Media Group, Inc. -- Patent Pending --
1791 Blackthorn Street | MLS# 26-102
This single family home located at 1791 Blackthorn Street, Council Bluffs, IA 51503 is currently listed for sale with an asking price of $467,349. This property was built in 2025 and has 3 bedrooms with 2416 sq. ft. Blackthorn Street is located within the Lewis Central school district. Search Council Bluffs real estate on mfiorello.gogambino.com today.