
BEDS2
BATHS2 full 1 partial
SQUARE FEET1,185
MLS#12751699
STATUSNew
PROPERTY TYPEResidential - Condominium
SUBDIVISIONHeather Glen
SCHOOLDistrict 204
Property Description
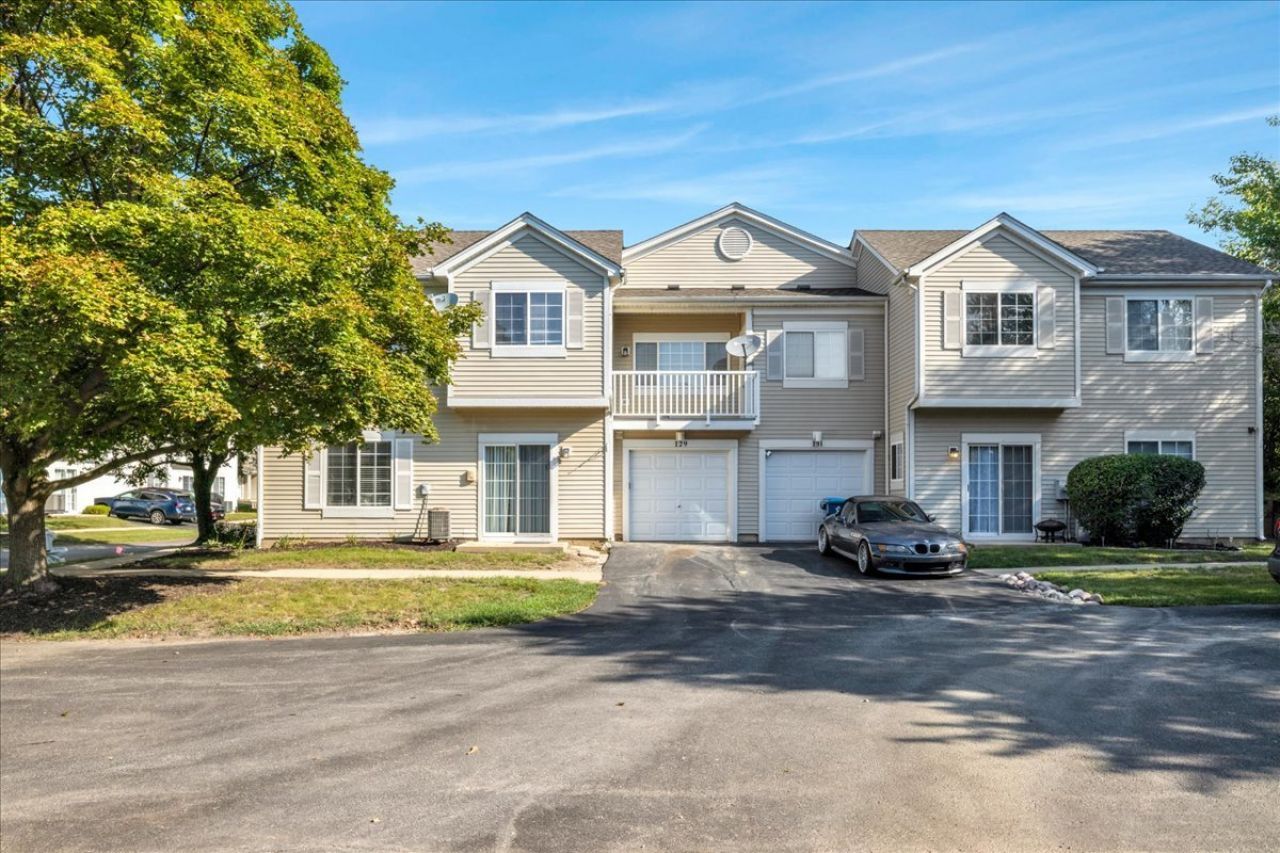
Welcome to this beautifully renovated, move-in ready 2-story townhome located in the highly desirable Heather Glen subdivision of Aurora. Impeccably updated throughout 2026, this stunning home blends premium modern design with effortless functionality, offering a rare level of upscale finish for the neighborhood. Step inside to find a bright, inviting interior that has been completely transformed. The entire house has been freshly painted in a crisp, modern neutral palette that maximizes natural light. The main level layout flows seamlessly into a fully upgraded kitchen, a true highlight of the home. Home chefs will love the elegant new quartz countertops, premium finishes, and a brand-new stainless steel appliance package, including a new refrigerator and range.Moving upstairs, the entire second floor features durable, high-end Luxury Vinyl Plank (LVP) flooring, offering a sleek look that is both beautiful and exceptionally easy to maintain. The sleeping quarters provide an unmatched level of comfort and privacy. A brand-new full bathroom has been professionally added directly inside the spacious primary bedroom, creating a true private primary suite. The second full bathroom has also been beautifully updated, featuring a pristine new shower base, modern vanity, and upgraded contemporary light fixtures. Every detail has been carefully considered to ensure long-term comfort and convenience. Brand-new window blinds have been installed on all windows, and new decorative ceiling fans have been added to provide year-round comfort and energy efficiency. Situated in a peaceful, established community with paved streets, pristine sidewalks, curbs, and streetlights, this home offers low-maintenance living at its absolute best. Beyond the home itself, the location is unbeatable. It is served by the highly-rated and acclaimed Indian Prairie School District 204, with school bus service available. Residents enjoy quick access to local shopping, dining, commuter trains, and interstate corridors, balancing suburban tranquility with suburban convenience. With a dedicated garage, a private outdoor deck/patio space, central air conditioning, and a cozy fireplace, this turnkey home feels brand new from top to bottom. Do not miss the opportunity to own the finest renovated townhome in Heather Glen! Major Additions & Remodeling - 2026 Kitchen Countertop Upgrade: Installed premium, durable Quartz countertops to elevate the kitchen's aesthetic and workspace. Full Bathroom Update: Fully refreshed the second bathroom with a new shower base, updated vanity, and modern light fixtures. Interior Finishes & Flooring- 2026 Whole-House Painting: Professionally painted the entire home in a fresh, clean, and modern neutral color palette. Upgraded Flooring: Installed brand-new Luxury Vinyl Plank (LVP) flooring across the entire second floor for a sleek, highly durable, and water-resistant finish. Brand-New Appliances & Fixtures- 2026 Kitchen Appliance
Property Features
Property Type: Residential - Condominium
Basement: None
Cooling: Central Air
Fireplaces: 1
Garage: 1
Heating: Natural Gas, Electric, Forced Air
Lot Size: Common
Roof Type: Asphalt
Stories: 2.0
Taxes: $5,009
Year Built: 1997
Feature Descriptions
Additional rooms: No additional rooms
Appliances: Range, Microwave, Dishwasher, Refrigerator, Humidifier
Association Includes: Water, Insurance, Exterior Maintenance, Lawn Care, Snow Removal
Bath Features: Separate Shower
Dining Room: Combined w/ FamRm
Exterior: Aluminum Siding, Brick
Fireplace: Gas Log, Gas Starter
Fireplace Location(s): Family Room
HOA Fee: 280/ Monthly
Laundry: Main Level
Lot: Common Grounds, Landscaped
Lot Dimensions: Common
Other Equipment: CO Detectors, Ceiling Fan(s)
Parcel#: 0720314125
Parking: Asphalt, Garage Door Opener, Yes, Garage Owned, Attached, Garage
Pet Allowed: Cats OK, Dogs OK
Sewer: Public Sewer
Total Rooms: 6
Township: Naperville
Water: Public
Room Sizes
Bedroom 2: 12X12
Dining Room: 10X8
Family Room: 15X13
Kitchen: 10X10
Laundry: 9X5
Living Room: 15X13
Primary Bedroom: 22X11
Local Schools
High School: Waubonsie Valley High School
Middle School: Gregory Middle School
Elementary School: Mccarty Elementary School
School District: District 204
Listed By / Shown By
Listed By
Agency Name: Circle One Realty
Agency Phone: 630-528-2300
Shown By
Agent Name: Mark Fiorello
Agent Phone: Cell: (815) 670-4129
Agency Title: Gambino Realtors

Estimate Your Payment
Estimated Payment
$ 1,818.79 per month $1,316.82 Principal & Interest $417.42 Property Tax $84.55 Homeowner's InsuranceChange Payment Information

Member Participants (and their affiliated licensees, if applicable) shall indicate on their websites that IDX information is provided exclusively for consumers’ personal non-commercial use, that it may not be used for any purpose other than to identify prospective properties consumers may be interested in purchasing, that the data is deemed reliable but is not guaranteed by MLS GRID, and that the use of the MLS GRID Data may be subject to an end user license agreement prescribed by the Member Participant’s applicable MLS if any and as amended from time to time. MLS GRID may, at its discretion, require use of other disclaimers as necessary to protect Member Participant, and/or their MLS from liability.
Based on information submitted to the MLS GRID. All data is obtained from various sources and may not have been verified by broker or MLS GRID. Supplied Open House Information is subject to change without notice. All information should be independently reviewed and verified for accuracy. Properties may or may not be listed by the office/agent presenting the information.
Privacy Policy / DMCA Notice / ADA Accessibility


This site is hosted, designed and copyright
© 1994 - 2026 by
Delta Media Group, Inc. -- Patent Pending --
129 Braxton Lane | MLS# 12751699
This condo located at 129 Braxton Lane , Aurora, IL 60504 is currently listed for sale with an asking price of $289,900. This property was built in 1997 and has 2 bedrooms and 2 full and 1 partial baths with 1185 sq. ft. Braxton Lane is located in the Heather Glen subdivision within the District 204 school district. Search Heather Glen real estate on mfiorello.gogambino.com today.