
BEDS6
BATHS2 full
MLS#12750127
STATUSNew
PROPERTY TYPEMulti Unit - Multiple
SCHOOLDistrict 201
Property Description
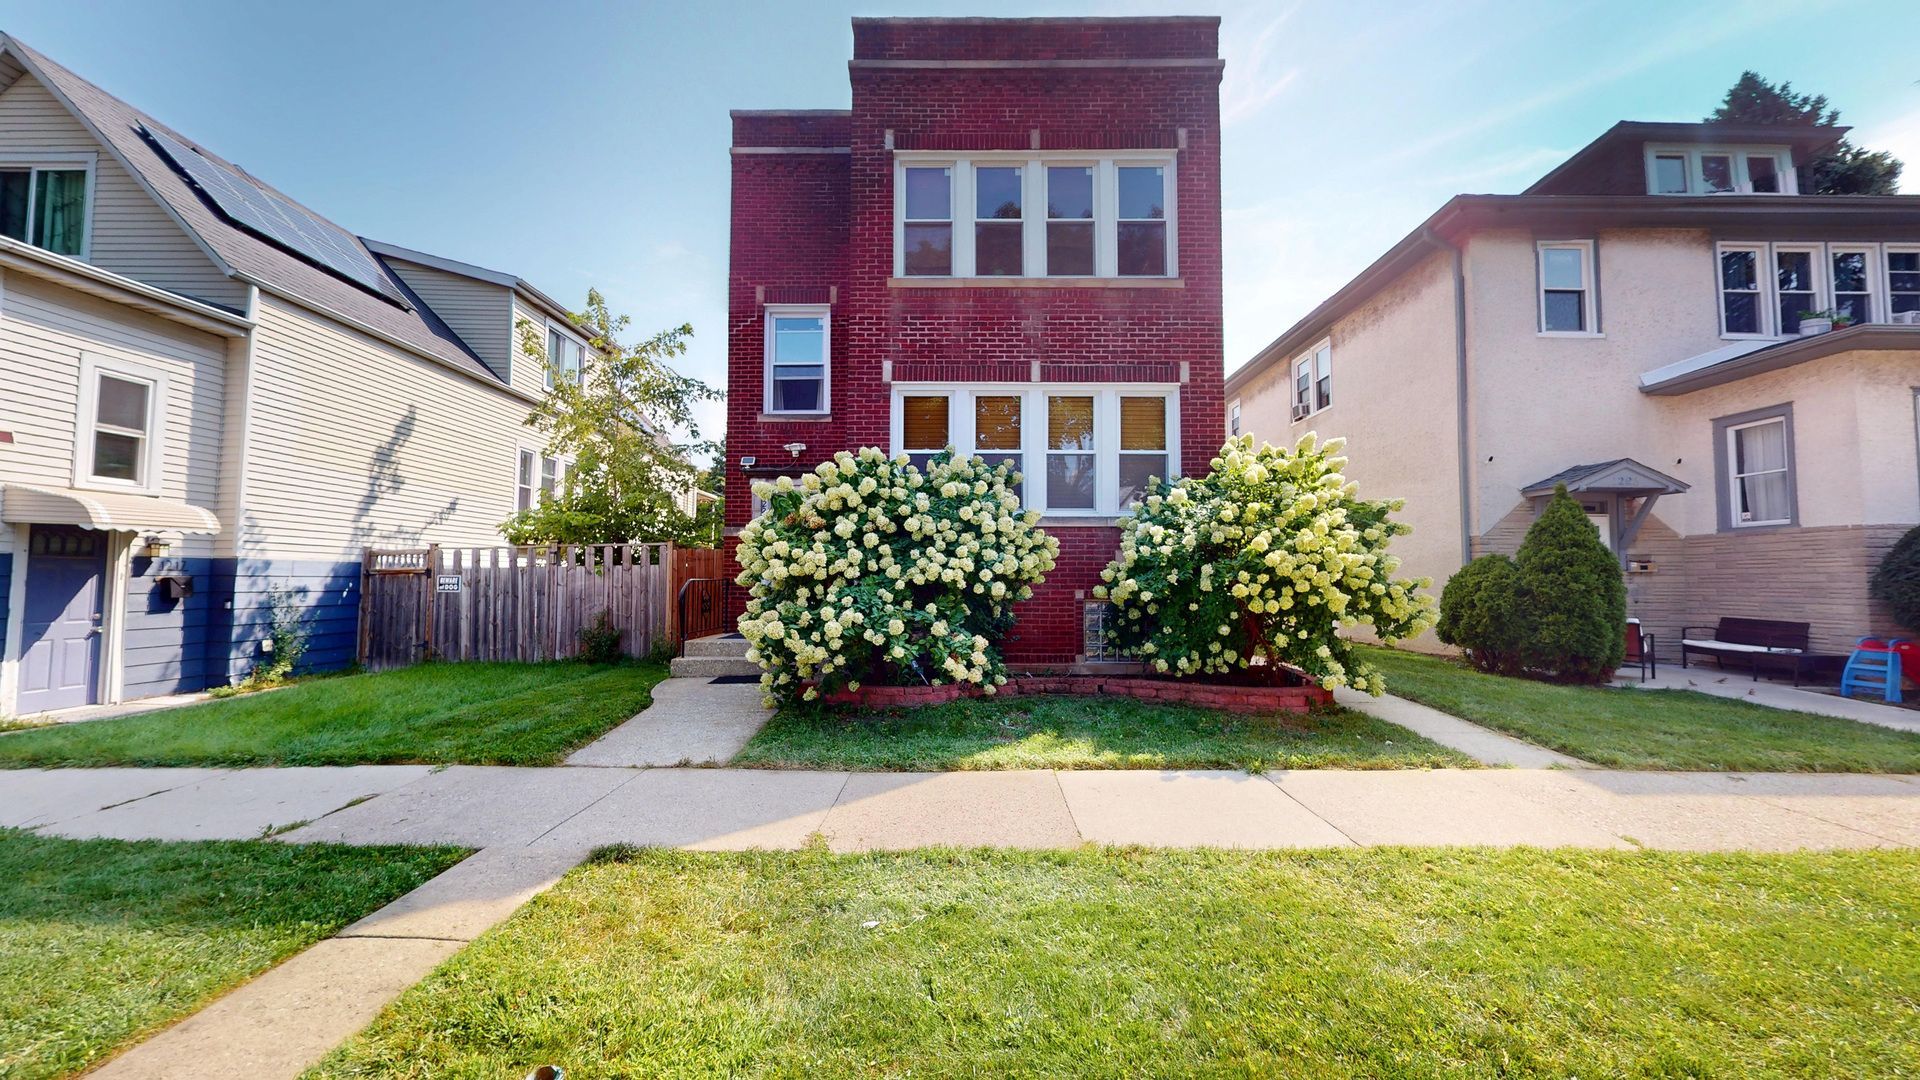
Updated Brick 2-Flat on an Extra-Wide Lot near the Berwyn/Oak Park Border! This well-maintained property features two spacious 3-bedroom, 1-bath units with hardwood floors, bright living areas, modern fixtures, updated bathrooms, and large kitchens with granite countertops and stainless-steel appliances. Floor-to-ceiling block windows in living rooms provide abundant natural light. The first-floor primary bedroom includes a separate adjoining room ideal for a home office, nursery, study, dressing room, or flex space. Rehabbed in 2018 with updated plumbing and lighting. Roof and 23 windows replaced in 2021, with a new cedar fence added in 2023. The extra-wide lot features a huge fenced yard and detached 2-car garage. A full basement with two exterior exits offers additional storage and flexible-use potential. Utilities are separately metered. Prime location near Roosevelt Road restaurants and shopping, schools, CTA bus and train, Metra, and I-290. A great opportunity for an owner occupant or investor! Don't wait-schedule your private showing today before this one is gone!
Property Features
Property Type: Multi Unit - Multiple
Basement: Unfinished, Block, Full
Basement: Yes
Garage: 2
Heating: Natural Gas
Home Style: Traditional, Other
Lot Size: 5137 sq ft
Roof Type: Asphalt, Flat
Taxes: $9,345
Year Built: 1924
Feature Descriptions
Additional rooms: Enclosed Porch, Sitting Room
Additional Structures: Garage(s)
Exterior: Brick
Lot Dimensions: 5137 sq ft
Other Equipment: CO Detectors, Ceiling Fan(s), Sump Pump
Parcel#: 16191040120000
Parking: Garage Door Opener, Yes, Garage Owned, Detached, Garage
Sewer: Public Sewer
Total Rooms: 12
Township: Berwyn
Water: Lake Michigan
Local Schools
School District: District 201
Listed By / Shown By
Listed By
Agency Name: Charles Rutenberg Realty
Agency Phone: 630-929-1100
Shown By
Agent Name: Mark Fiorello
Agent Phone: Cell: (815) 670-4129
Agency Title: Gambino Realtors

Estimate Your Payment
Estimated Payment
$ 3,389.10 per month $2,452.85 Principal & Interest $778.75 Property Tax $157.50 Homeowner's InsuranceChange Payment Information

Member Participants (and their affiliated licensees, if applicable) shall indicate on their websites that IDX information is provided exclusively for consumers’ personal non-commercial use, that it may not be used for any purpose other than to identify prospective properties consumers may be interested in purchasing, that the data is deemed reliable but is not guaranteed by MLS GRID, and that the use of the MLS GRID Data may be subject to an end user license agreement prescribed by the Member Participant’s applicable MLS if any and as amended from time to time. MLS GRID may, at its discretion, require use of other disclaimers as necessary to protect Member Participant, and/or their MLS from liability.
Based on information submitted to the MLS GRID. All data is obtained from various sources and may not have been verified by broker or MLS GRID. Supplied Open House Information is subject to change without notice. All information should be independently reviewed and verified for accuracy. Properties may or may not be listed by the office/agent presenting the information.
Privacy Policy / DMCA Notice / ADA Accessibility


This site is hosted, designed and copyright
© 1994 - 2026 by
Delta Media Group, Inc. -- Patent Pending --
1221 Home Avenue | MLS# 12750127
This multi-family property located at 1221 Home Avenue , Berwyn, IL 60402 is currently listed for sale with an asking price of $540,000. Home Avenue is located within the District 201 school district. Search Berwyn real estate on mfiorello.gogambino.com today.