
BEDS4
BATHS2 full 1 partial
SQUARE FEET2,272
MLS#12751591
STATUSNew
PROPERTY TYPEResidential - Single Family
SCHOOLDistrict 46
Property Description
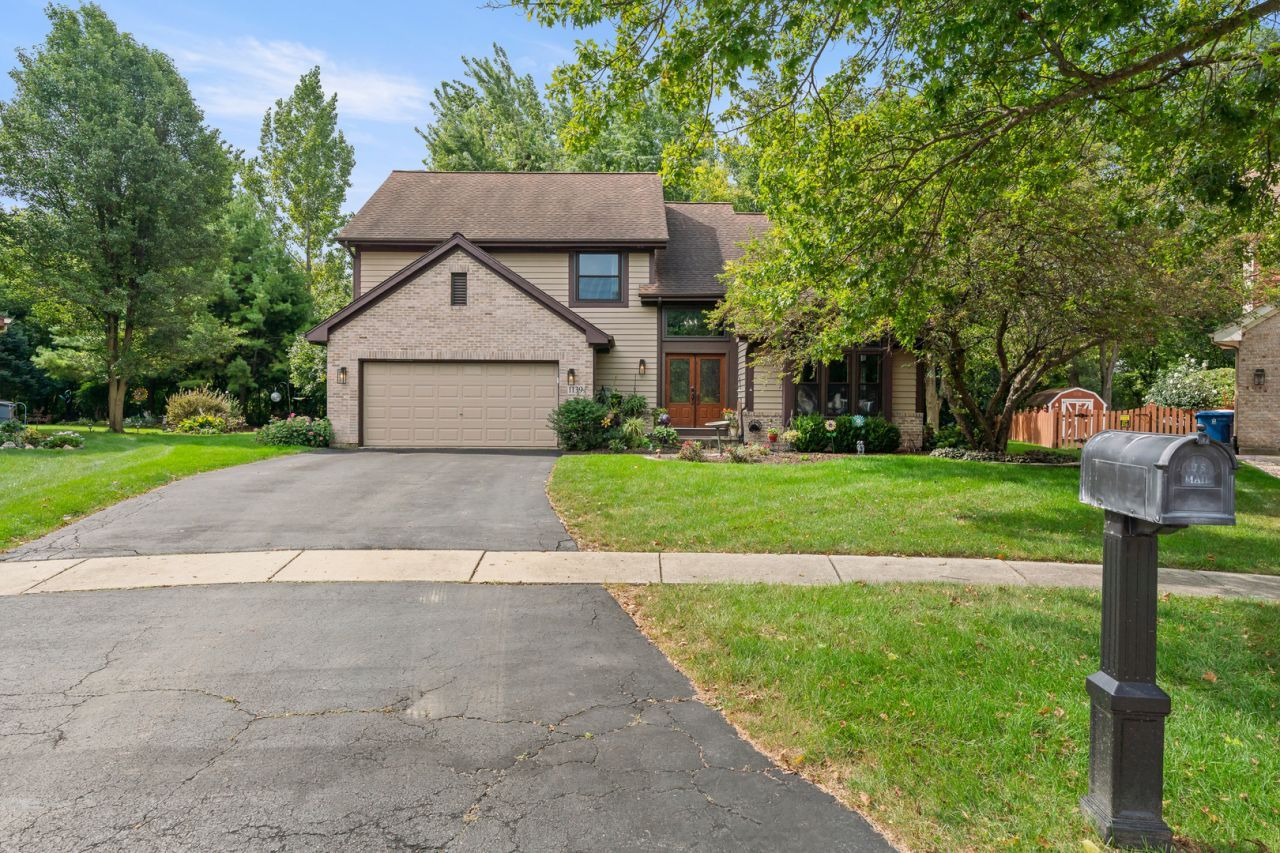
Charm, space, updates and a great location come together in this well care for Brick faced home in Charter Oaks! Tucked away in a desirable cul-de-sac, this home is equipped with 4 beds, 2.5 baths, offering wonderful curb appeal, an expansive floor plan and the kind of spaces that make everyday living and entertaining feel effortless. From the moment you step inside, the two story foyer makes a statement. The open main level features soaring ceilings and generously sized living spaces. The spacious living room showcases vaulted ceilings, while the formal dining room provides an inviting setting for holidays and special gatherings. At the heart of the home is the beautifully updated eat in kitchen, thoughtfully renovated in 2020 and designed for both everyday cooking and entertaining. The kitchen features a large island, stainless steel appliances, double ovens, an induction cooktop, ample cabinetry, refaced cabinets and generous counter space finished with beautiful quartzite countertops. The open layout flows directly into the large family room, where a stunning brick wood burning fireplace creates the perfect gathering space to enjoy throughout the year. The backyard is made for entertaining. Step outside onto the huge deck overlooking the expansive yard, complete with a built in pergola that creates the perfect space for outdoor dining, summer gatherings or relaxing with family and friends. Upstairs, four spacious bedrooms provide room for everyone, including an impressive primary suite with vaulted ceilings, a walk in closet and a private bath featuring dual vanities, a soaking tub and separate shower. The 4th bedroom can be kept open and used as an office, or closed off from its current loft setting for more privacy. And then there is the finished basement, completed in 2023 and offering an incredible extension of the home's living space. Whether you need a recreation room, kids' play area, home gym, media space, office or additional entertaining area, the possibilities are endless. The list of important updates is impressive: 2020 windows with transferable warranty, 2020 kitchen renovation, 2023 basement completion, 2020 AC, 2015 furnace, 2022 water heater, 2023 refrigerator, 2019 ejector and sump pumps with backup battery, plus a roof approximately 21 years old. The attached garage adds another great feature with its own furnace, providing a warm and comfortable space during the cold winter months. Location completes the package. Enjoy being just minutes from the neighborhood park, Metra, major expressways, shopping, dining and everyday conveniences, while the Charter Oaks one way in and one way out layout offers added privacy and limited through traffic. A spacious and thoughtfully updated home, a fantastic backyard, a finished basement and a location that checks all the boxes. This is the Charter Oaks home you've been waiting for!
Property Features
Property Type: Residential - Single Family
Basement: Yes
Basement: Partially Finished, Full
Cooling: Central Air
Fireplaces: 1
Garage: 2
Heating: Natural Gas
Lot Size: 45X130X135X125
Taxes: $11,113
Year Built: 1995
Amenities
Vaulted Ceiling(s)
Walk-In Closet(s)
Feature Descriptions
Additional rooms: No additional rooms
Appliances: Double Oven, Microwave, Dishwasher, Refrigerator, Disposal, Cooktop
Association Includes: None
Bath Features: Whirlpool, Separate Shower, Double Sink
Dining Room: Separate
Exterior: Frame
Fireplace: Wood Burning, Gas Starter, Includes Accessories
Fireplace Location(s): Living Room
Laundry: Main Level, Gas Dryer Hookup, In Unit
Lot Dimensions: 45X130X135X125
Other Equipment: Fan-Whole House, Sump Pump, Backup Sump Pump;, Water Heater-Gas
Parcel#: 0109413011
Parking: Asphalt, Yes, Attached, Garage
Sewer: Public Sewer
Total Rooms: 8
Township: Wayne
Water: Public
Room Sizes
Bedroom 2: 11X13
Bedroom 3: 13X11
Bedroom 4: 11X12
Dining Room: 13X11
Family Room: 14X18
Kitchen: 20X14
Laundry: 5X8
Living Room: 13X19
Primary Bedroom: 13X16
Local Schools
High School: Bartlett High School
Middle School: Hawk Hollow Middle School
Elementary School: Liberty Elementary School
School District: District 46
Listed By / Shown By
Listed By
Agency Name: Fulton Grace Realty
Agency Phone: 773-698-6648
Shown By
Agent Name: Mark Fiorello
Agent Phone: Cell: (815) 670-4129
Agency Title: Gambino Realtors

Estimate Your Payment
Estimated Payment
$ 3,512.26 per month $2,430.14 Principal & Interest $926.08 Property Tax $156.04 Homeowner's InsuranceChange Payment Information

Member Participants (and their affiliated licensees, if applicable) shall indicate on their websites that IDX information is provided exclusively for consumers’ personal non-commercial use, that it may not be used for any purpose other than to identify prospective properties consumers may be interested in purchasing, that the data is deemed reliable but is not guaranteed by MLS GRID, and that the use of the MLS GRID Data may be subject to an end user license agreement prescribed by the Member Participant’s applicable MLS if any and as amended from time to time. MLS GRID may, at its discretion, require use of other disclaimers as necessary to protect Member Participant, and/or their MLS from liability.
Based on information submitted to the MLS GRID. All data is obtained from various sources and may not have been verified by broker or MLS GRID. Supplied Open House Information is subject to change without notice. All information should be independently reviewed and verified for accuracy. Properties may or may not be listed by the office/agent presenting the information.
Privacy Policy / DMCA Notice / ADA Accessibility


This site is hosted, designed and copyright
© 1994 - 2026 by
Delta Media Group, Inc. -- Patent Pending --
1139 Grand Oak Court | MLS# 12751591
This single family home located at 1139 Grand Oak Court, Bartlett, IL 60103 is currently listed for sale with an asking price of $535,000. This property was built in 1995 and has 4 bedrooms and 2 full and 1 partial baths with 2272 sq. ft. Grand Oak Court is located within the District 46 school district. Search Bartlett real estate on mfiorello.gogambino.com today.