
BEDS2
BATHS2 full 1 partial
SQUARE FEET1,923
MLS#12724572
STATUSContingent
PROPERTY TYPEResidential - Condominium
SUBDIVISIONEagle Ridge II
SCHOOLDistrict 230
Property Description
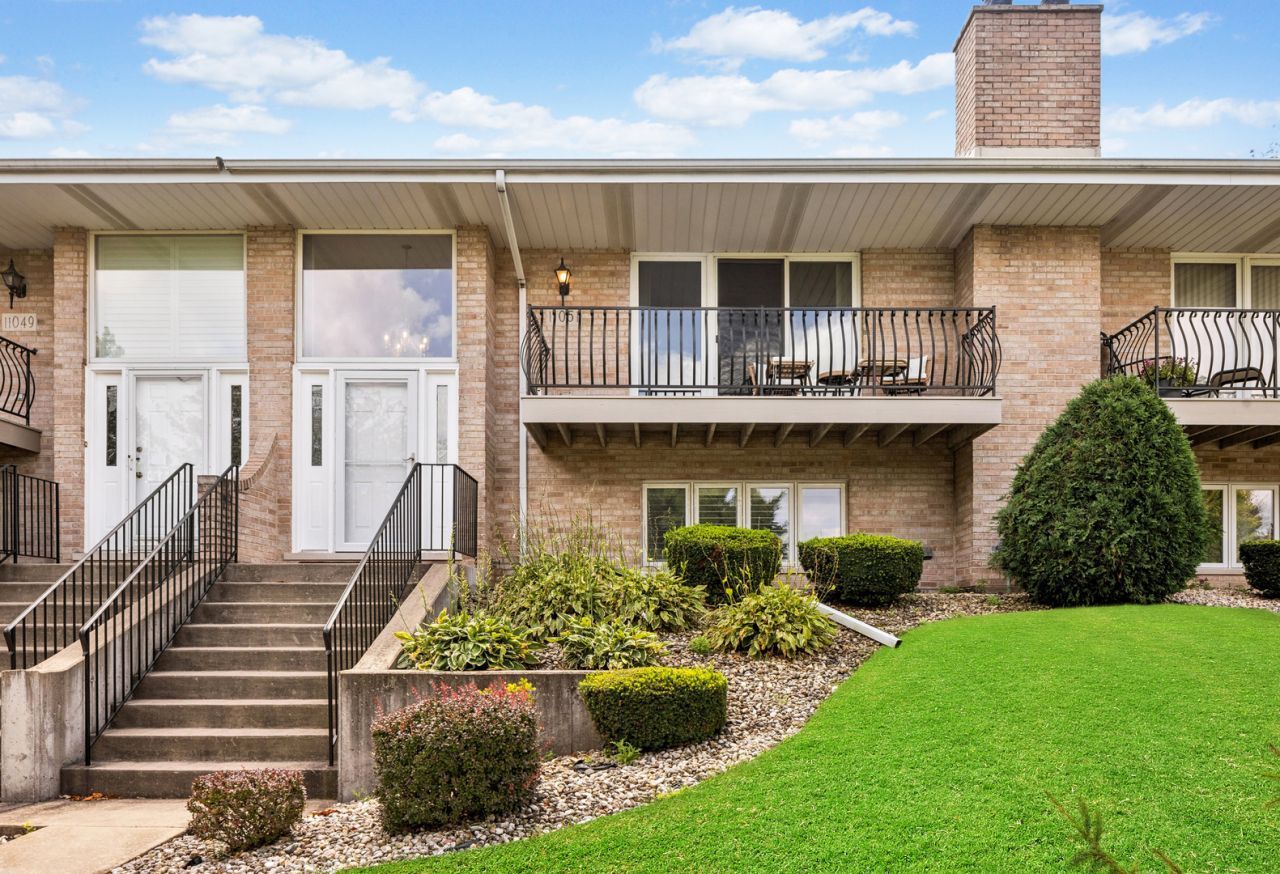
Perfectly positioned in the highly sought-after Eagle Ridge community, this spacious townhome-style condo boasts one of the subdivision's most desirable locations, directly across from the expansive Eagle Ridge II Park. Surrounded by mature trees, lush greenery, & beautifully maintained grounds, you'll love having walking paths; baseball, soccer, & football fields; bocce ball courts; a playground; & abundant green space just steps from your front door. Offering nearly 2,000 square feet of comfortable living space, this meticulously maintained home combines the ease of condo living with the feel of a single-family home, featuring a spacious, inviting layout filled with abundant natural light throughout. A bright, cheerful foyer welcomes you inside & leads upstairs to the living room, where sliding glass doors open to a private balcony overlooking the park - an ideal setting for a quiet morning coffee, relaxing in the evening, or a simple moment to enjoy the peaceful surroundings. The thoughtfully designed floorplan seamlessly connects the living room, dining room, & kitchen, creating an inviting space that's ideal for everyday living & effortless entertaining. The kitchen features elegant, honed quartz countertops, abundant oak cabinetry, subway tile backsplash, a pantry with shelving, & generous workspace for everyday living. A few steps beyond, the inviting primary suite offers a walk-in closet, new carpeting (2024), & stunning, FULLY REMODELED en-suite full bathroom (2024) with high quality finishes & an elegant feel. There is also a second generously sized bedroom & additional full bathroom to provide comfortable accommodations for family or guests. Downstairs you'll find the cozy family room that creates a perfect gathering space with its floor-to-ceiling brick gas fireplace with wood mantle, wet bar, newer plush carpeting, & elegant plantation shutters. The lower level also features a convenient laundry room with plenty of cabinet space with added storage tower; extra refrigerator; utility sink; & access to both the driveway in back & the spacious two-car garage. The garage offers added shelving & a convenient floor drain for washing your car! Ideally located near shopping, dining, parks, expressways, & multiple Metra stations, this exceptional home offers the perfect blend of peaceful surroundings, thoughtful updates, & an unbeatable location.
Property Features
Property Type: Residential - Condominium
Basement: None
Cooling: Central Air
Fireplaces: 1
Garage: 2
Heating: Natural Gas, Forced Air
Lot Size: COMMON
Roof Type: Asphalt
Stories: 1.0
Taxes: $4,902
Year Built: 1997
Amenities
Wet Bar
Walk-In Closet(s)
Feature Descriptions
Additional rooms: Foyer, Balcony/Porch/Lanai
Appliances: Range, Microwave, Dishwasher, Refrigerator, Washer, Dryer, Disposal, Stainless Steel Appliance(s), Humidifier
Association Amenities: Park, Picnic Area
Association Includes: Insurance, Exterior Maintenance, Lawn Care, Snow Removal
Bath Features: Separate Shower
Dining Room: L-shaped
Exterior: Brick
Fireplace: Attached Fireplace Doors/Screen, Gas Log, Gas Starter
Fireplace Location(s): Family Room
HOA Fee: 212/ Monthly
Laundry: Washer Hookup, In Unit, Laundry Chute, Sink
Lot: Landscaped
Lot Dimensions: COMMON
Other Equipment: CO Detectors, Ceiling Fan(s)
Parcel#: 27321030101150
Parking: Asphalt, Garage Door Opener, Yes, Garage Owned, Attached, Garage
Pet Allowed: Cats OK, Dogs OK, Number Limit
Sewer: Public Sewer
Total Rooms: 6
Township: Orland
Water: Lake Michigan, Public
Room Sizes
Bar/Entertainment: 13X5
Foyer: 10X7
Balcony/Porch/Lanai: 19X6
Bedroom 2: 12X11
Dining Room: 11X10
Family Room: 26X15
Kitchen: 16X10
Laundry: 21X7
Living Room: 20X12
Primary Bedroom: 15X14
Local Schools
School District: District 230
Listed By / Shown By
Listed By
Agency Name: Realty Executives Elite
Agency Phone: 630-243-9500
Shown By
Agent Name: Mark Fiorello
Agent Phone: Cell: (815) 670-4129
Agency Title: Gambino Realtors

Estimate Your Payment
Estimated Payment
$ 1,907.03 per month $1,408.12 Principal & Interest $408.50 Property Tax $90.42 Homeowner's InsuranceChange Payment Information

Member Participants (and their affiliated licensees, if applicable) shall indicate on their websites that IDX information is provided exclusively for consumers’ personal non-commercial use, that it may not be used for any purpose other than to identify prospective properties consumers may be interested in purchasing, that the data is deemed reliable but is not guaranteed by MLS GRID, and that the use of the MLS GRID Data may be subject to an end user license agreement prescribed by the Member Participant’s applicable MLS if any and as amended from time to time. MLS GRID may, at its discretion, require use of other disclaimers as necessary to protect Member Participant, and/or their MLS from liability.
Based on information submitted to the MLS GRID. All data is obtained from various sources and may not have been verified by broker or MLS GRID. Supplied Open House Information is subject to change without notice. All information should be independently reviewed and verified for accuracy. Properties may or may not be listed by the office/agent presenting the information.
Privacy Policy / DMCA Notice / ADA Accessibility


This site is hosted, designed and copyright
© 1994 - 2026 by
Delta Media Group, Inc. -- Patent Pending --
11051 Louetta Lane, Unit 194 | MLS# 12724572
This condo located at 11051 Louetta Lane, Unit 194, Orland Park, IL 60467 is currently listed for sale with an asking price of $310,000. This property was built in 1997 and has 2 bedrooms and 2 full and 1 partial baths with 1923 sq. ft. Louetta Lane, Unit 194 is located in the Eagle Ridge II subdivision within the District 230 school district. Search Eagle Ridge II real estate on mfiorello.gogambino.com today.