
BEDS1
BATHS1 full 2 partial
SQUARE FEET1,568
MLS#12749358
STATUSNew
PROPERTY TYPEResidential - Single Family
SUBDIVISIONNot Applicable
SCHOOLDistrict 230
Property Description
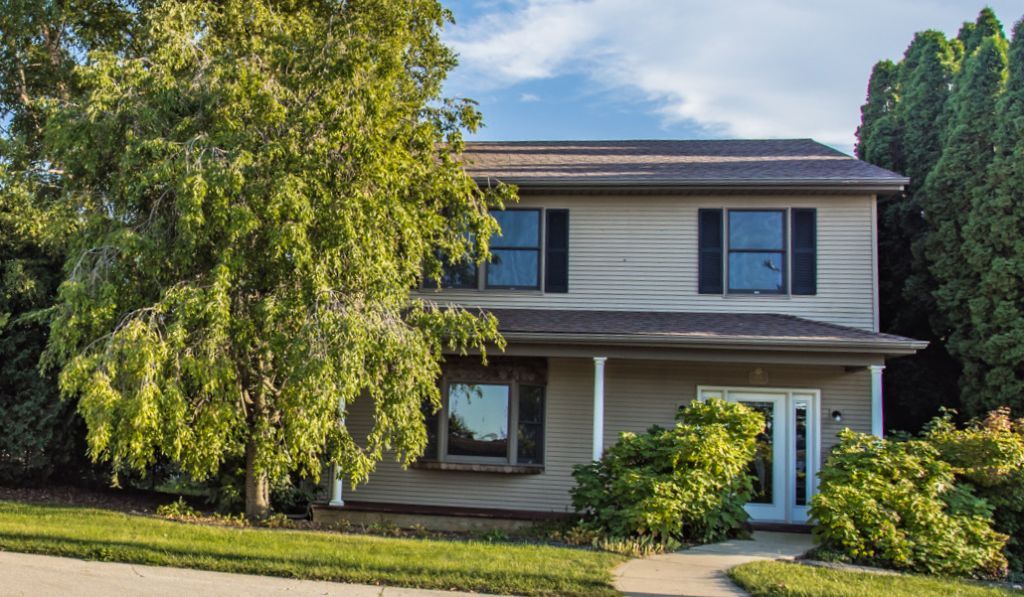
Truly unique 1 bedroom, 1 full bath, 2 half bath home offering 1,568 sq. ft. of living space and a flexible floor plan with plenty of possibilities! Originally built by the owner/contractor as a model home and later utilized as a photography studio, this beautifully maintained property is conveniently located near Dwight's business district with neighboring residential properties. The property is now zoned residential. While currently listed as a 1-bedroom home, don't let the bedroom count fool you-there is plenty of space! An area on the main level could potentially be converted into an additional bedroom, while the large open loft upstairs offers another opportunity for future bedroom space if desired. Enter through the full-view front door into an impressive 2-story foyer featuring slate tile detail, an open staircase, and statement chandelier. The spacious main level offers beautiful hardwood flooring and flexible living spaces, including a front room with a large bay window, gas fireplace, oversized beveled mirror, and recessed lighting. The adjoining open room provides additional space for living, dining, entertaining, an office, or whatever best fits your needs. A convenient half bath is located on the main level. The kitchen features recessed lighting, ample cabinetry, double stainless-steel sink, microwave, refrigerator, new stove and is prepped for a garbage disposal or dishwasher. Upstairs you'll find the large open loft, full bathroom with glass-enclosed tub/shower and private bedroom with half bathroom and laundry hook-up. Off kitchen is a backdoor to the partially fenced in backyard, the covered front porch provides a nice spot for relaxing in the shade, concrete parking in front leaves ample parking. Additional features include a new roof in 2025, Andersen tilt-in windows, covered front porch with columns and Trex decking, deep crawlspace with sump pump, gas heat, central air, city water and sewer, mature landscaping, and fencing around much of the property. This one-of-a-kind home offers an incredible amount of space, character, and flexibility beyond what you might expect from a 1-bedroom home!
Property Features
Property Type: Residential - Single Family
Basement: Crawl Space
Cooling: Central Air
Heating: Natural Gas
Home Style: Traditional
Lot Size: 0
Taxes: $4,745
Year Built: 2004
Feature Descriptions
Additional rooms: No additional rooms
Appliances: Range, Microwave, Refrigerator
Association Includes: None
Exterior: Vinyl Siding
Lot Dimensions: 0x0
Parcel#: 050509203003
Parking: Concrete, Yes, Owned
Sewer: Public Sewer
Total Rooms: 5
Township: Dwight
Water: Public
Room Sizes
Dining Room: 11X13
Family Room: 18X19
Kitchen: 8X13
Living Room: 13X15
Primary Bedroom: 13X13
Local Schools
High School: Dwight Township High School
Middle School: Dwight Common School
Elementary School: Dwight Common School
School District: District 230
Listed By / Shown By
Listed By
Agency Name: Star Grieff Realty
Agency Phone: 815-702-7827
Shown By
Agent Name: Mark Fiorello
Agent Phone: Cell: (815) 670-4129
Agency Title: Gambino Realtors

Estimate Your Payment
Estimated Payment
$ 1,361.73 per month $908.01 Principal & Interest $395.42 Property Tax $58.30 Homeowner's InsuranceChange Payment Information

Member Participants (and their affiliated licensees, if applicable) shall indicate on their websites that IDX information is provided exclusively for consumers’ personal non-commercial use, that it may not be used for any purpose other than to identify prospective properties consumers may be interested in purchasing, that the data is deemed reliable but is not guaranteed by MLS GRID, and that the use of the MLS GRID Data may be subject to an end user license agreement prescribed by the Member Participant’s applicable MLS if any and as amended from time to time. MLS GRID may, at its discretion, require use of other disclaimers as necessary to protect Member Participant, and/or their MLS from liability.
Based on information submitted to the MLS GRID. All data is obtained from various sources and may not have been verified by broker or MLS GRID. Supplied Open House Information is subject to change without notice. All information should be independently reviewed and verified for accuracy. Properties may or may not be listed by the office/agent presenting the information.
Privacy Policy / DMCA Notice / ADA Accessibility


This site is hosted, designed and copyright
© 1994 - 2026 by
Delta Media Group, Inc. -- Patent Pending --
101 W Chippewa Street | MLS# 12749358
This single family home located at 101 W Chippewa Street, Dwight, IL 60420 is currently listed for sale with an asking price of $199,900. This property was built in 2004 and has 1 bedrooms and 1 full and 2 partial baths with 1568 sq. ft. W Chippewa Street is located in the Not Applicable subdivision within the District 230 school district. Search Not Applicable real estate on mfiorello.gogambino.com today.