
BEDS1
BATHS1 full
SQUARE FEET674
MLS#12658209
STATUSNew
PROPERTY TYPERental - Single Family
SUBDIVISIONNot Applicable
SCHOOLDistrict 5
Property Description
GAS & WATER PAID! Welcome home to this freshly updated 1-bedroom, 1-bath apartment in a quiet, well-maintained building. This bright and comfortable unit features recent updates throughout and offers a clean, modern feel. Enjoy the convenience of on-site laundry in the building, plus gas and water included in the rent-making monthly expenses simple and predictable. Rent: $875/month Security Deposit: equivalent to one months rent Utilities: Tenant responsible for electric service Pets may be considered with an additional deposit and/or pet rent Application Fee: $48 (includes credit, background, employment, and address verification). Minimum Qualification Requirements No arrests for acts of violence within the past 7 years; no convictions for drug manufacturing, delivery, or sex-related offenses. No bankruptcies or history of late payments in the past 2 years; no unpaid delinquencies (liens, judgments, collections, foreclosures, etc.); no evictions within the past 4 years and no unpaid eviction judgments. Verifiable monthly income of at least 2.5 the rent (or qualifying subsidy).
Property Features
Property Type: Rental - Single Family
Basement: None
Cooling: Window Unit(s), Wall Unit(s)
Heating: Natural Gas
Lot Size: 93 x 120
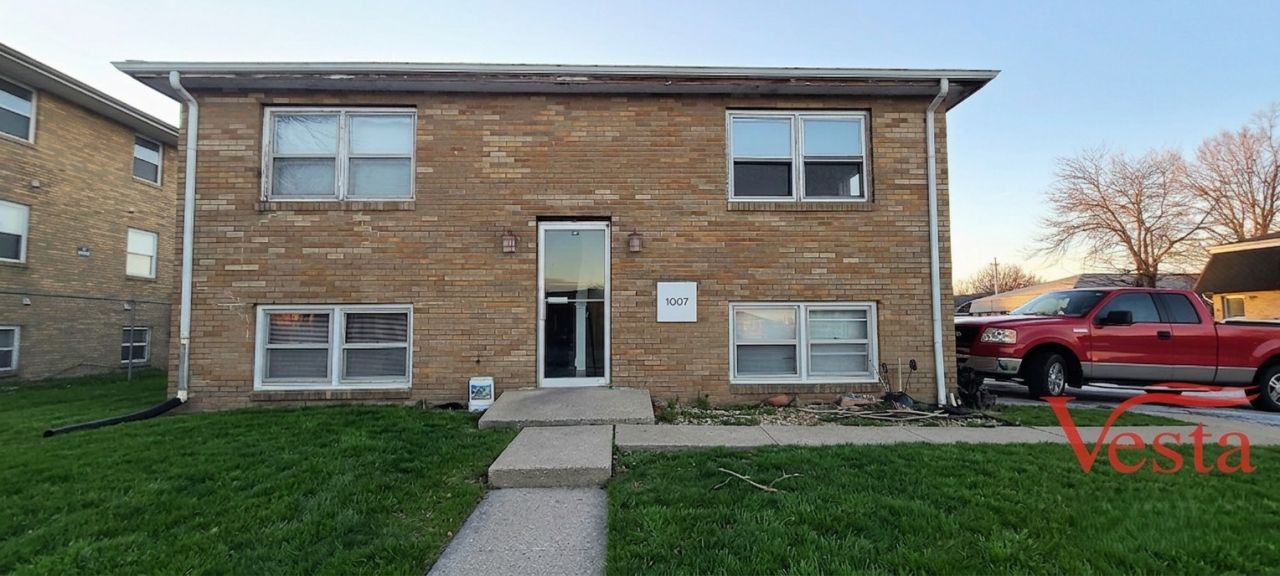
Stories: 2.0
Year Built: 1971
Feature Descriptions
Additional rooms: No additional rooms
Exterior: Brick
Laundry: Common Area
Lot Dimensions: 93 x 120
Parking: Yes
Pet Allowed: Additional Pet Rent, Cats OK, Deposit Required, Dogs OK
Rent Includes: Heat, Water, Exterior Maintenance, Lawn Care, Snow Removal
Sewer: Public Sewer
Total Rooms: 3
Township: Normal
Water: Public
Room Sizes
Kitchen: 8X10
Laundry: 9X9
Living Room: 10X12
Primary Bedroom: 12X14
Local Schools
High School: Normal Community West High Schoo
Middle School: Kingsley Jr High
Elementary School: Fairview Elementary
School District: District 5
Listed By / Shown By
Listed By
Agency Name: Vesta Real Estate LLC
Agency Phone: 309-228-3782
Shown By
Agent Name: Mark Fiorello
Agent Phone: Cell: (815) 670-4129
Agency Title: Gambino Realtors


Member Participants (and their affiliated licensees, if applicable) shall indicate on their websites that IDX information is provided exclusively for consumers’ personal non-commercial use, that it may not be used for any purpose other than to identify prospective properties consumers may be interested in purchasing, that the data is deemed reliable but is not guaranteed by MLS GRID, and that the use of the MLS GRID Data may be subject to an end user license agreement prescribed by the Member Participant’s applicable MLS if any and as amended from time to time. MLS GRID may, at its discretion, require use of other disclaimers as necessary to protect Member Participant, and/or their MLS from liability.
Based on information submitted to the MLS GRID. All data is obtained from various sources and may not have been verified by broker or MLS GRID. Supplied Open House Information is subject to change without notice. All information should be independently reviewed and verified for accuracy. Properties may or may not be listed by the office/agent presenting the information.
Privacy Policy / DMCA Notice / ADA Accessibility


This site is hosted, designed and copyright
© 1994 - 2026 by
Delta Media Group, Inc. -- Patent Pending --
1007 Sheryl Lane, Unit D | MLS# 12658209
This property located at 1007 Sheryl Lane, Unit D, Normal, IL 61761 is currently listed for rent with an asking price of $875 / Monthly. Sheryl Lane, Unit D is located within the District 5 school district. Search Normal real estate on mfiorello.gogambino.com today.