
BEDS7
BATHS3 full 1 partial
SQUARE FEET5,744
MLS#2017195
STATUSActive
PROPERTY TYPEResidential - Single Family
SUBDIVISIONN/A
SCHOOLWisconsin Heights
Listing Courtesy of:
Stark Company, REALTORS

Property Description
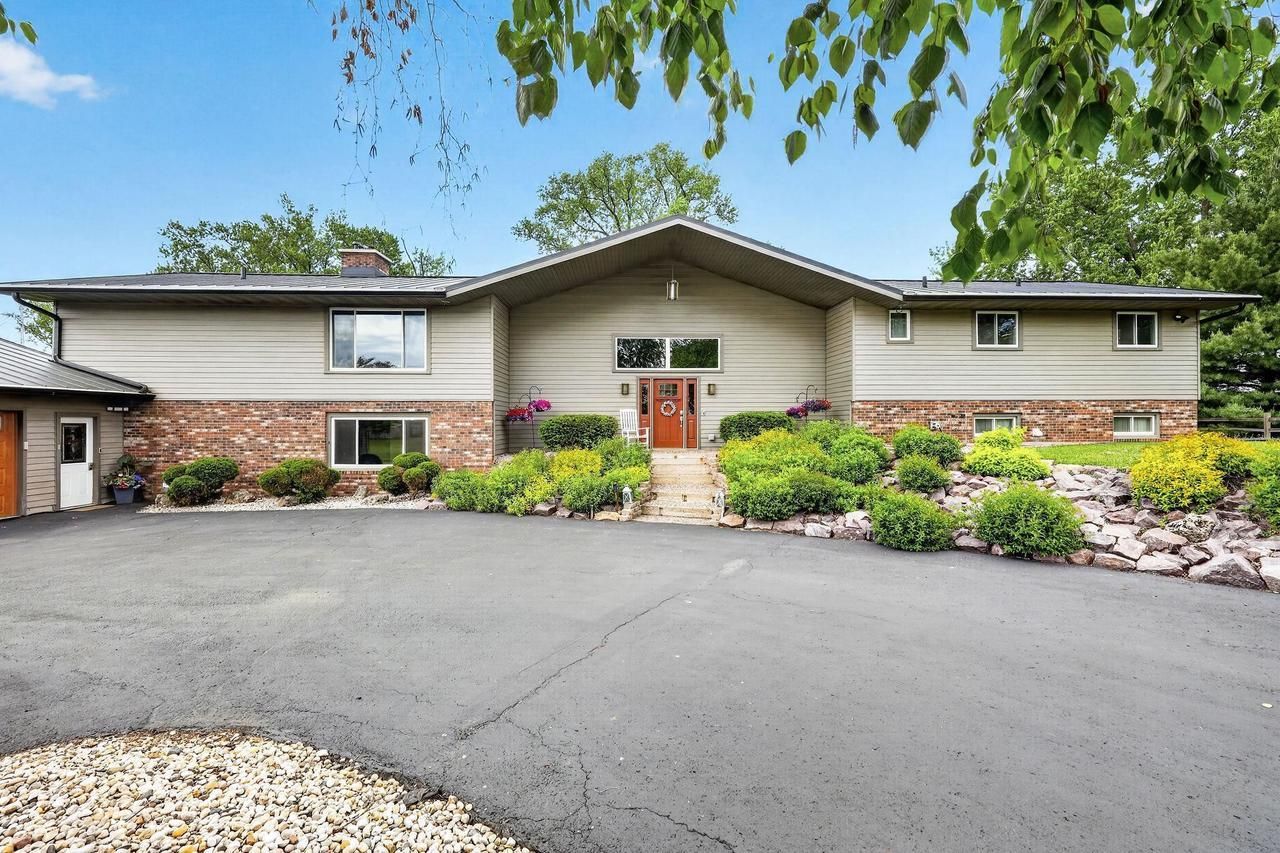
Set on 3.47 private acres with municipal water/sewer & access to peaceful Vermont Creek, this one-of-a-kind estate invites you to spread out and truly relax. Located in the top-rated WI Heights School District, the 5,744 sq ft home offers 7 bedrooms and 3.5 baths, perfect for gathering and hosting. The showstopper? A fully renovated 60x28 indoor pool room with a heated 20x40 pool, new metal roof, Quest dehumidification, and Trusscore walls. You'll also love the updated kitchen with granite countertops, SubZero fridge, Viking cooktop, etc. three gas fireplaces, one in the kitchen, bamboo flooring throughout the home, three HVAC zones, whole-house backup generator, mesh WiFi network, and landscaped drainage leading to a seasonal pond. All this in welcoming Black Earth, the Driftless beauty just 20 minutes from Madison.
Property Features
Property Type: Residential - Single Family
Basement: Yes
Fenced: Yes
Garage: 3 car attached
Home Style: Contemporary
Lot Size: 3.47 Acres
Taxes: $8,201
Year Built: 1974
Amenities
Cathedral/vaulted ceiling
Water Softener
Cable/Satellite Available
Indoor Pool
Deck
Patio
Fenced Yard
Screened porch
Appliances
Range/Oven
Refrigerator
Dishwasher
Microwave
Disposal
Feature Descriptions
Basement: Partial, Exposed, Full Size Windows, Partially Finished, Poured Concrete
Bathroom: At least 1 Tub, Master Bedroom Bath: Full, Master Bedroom Bath
Data Source: WIREX_SCW
Days on Site: 1
Exterior: Aluminum/Steel, Brick, Stone
Heating/Cooling: Forced Air, Central Air
Heating Fuel: Natural Gas
Special View Info: Water
Water/Waste: Municipal Water, Municipal Sewer
Water Features: Waterview-No frontage, Deeded Access-No Frontage, Deeded Water Access
Room Sizes
Bedroom 2: 17x13 Level Upper
Bedroom 3: 14x13 Level Upper
Bedroom 4: 14x10 Level Upper
Bedroom 5: 10x9 Level Upper
Kitchen: 35x13 Level Main
Living Room: 27x11 Level Upper
Primary Bedroom: 18x18 Level Upper
Bedroom: 16x10 Level Main
Local Schools
High School: Wisconsin Heights
Middle School: Wisconsin Heights
School District: Wisconsin Heights
Listed By / Shown By
Listed By
Agency Name: Stark Company, REALTORS
Shown By
Agent Name: Mark Fiorello
Agent Phone: Cell: (815) 670-4129
Agency Title: Gambino Realtors
Estimate Your Payment
Estimated Payment
$ 5,275.70 per month $4,315.20 Principal & Interest $683.42 Property Tax $277.08 Homeowner's InsuranceChange Payment Information
Privacy Policy / DMCA Notice / ADA Accessibility


This site is hosted, designed and copyright
© 1994 - 2026 by
Delta Media Group, Inc. -- Patent Pending --
1 Horseshoe Lane | MLS# 2017195
This single family home located at 1 Horseshoe Lane, Black Earth, WI 53515 is currently listed for sale with an asking price of $950,000. This property was built in 1974 and has 7 bedrooms and 3 full and 1 partial baths with 5744 sq. ft. Horseshoe Lane is located in the N/A subdivision within the Wisconsin Heights school district. Search N/A real estate on mfiorello.gogambino.com today.