
BEDS3
BATHS3 full 2 partial
SQUARE FEET2,968
MLS#12751601
STATUSNew
PROPERTY TYPEResidential - Single Family
SCHOOLDistrict 95
Property Description
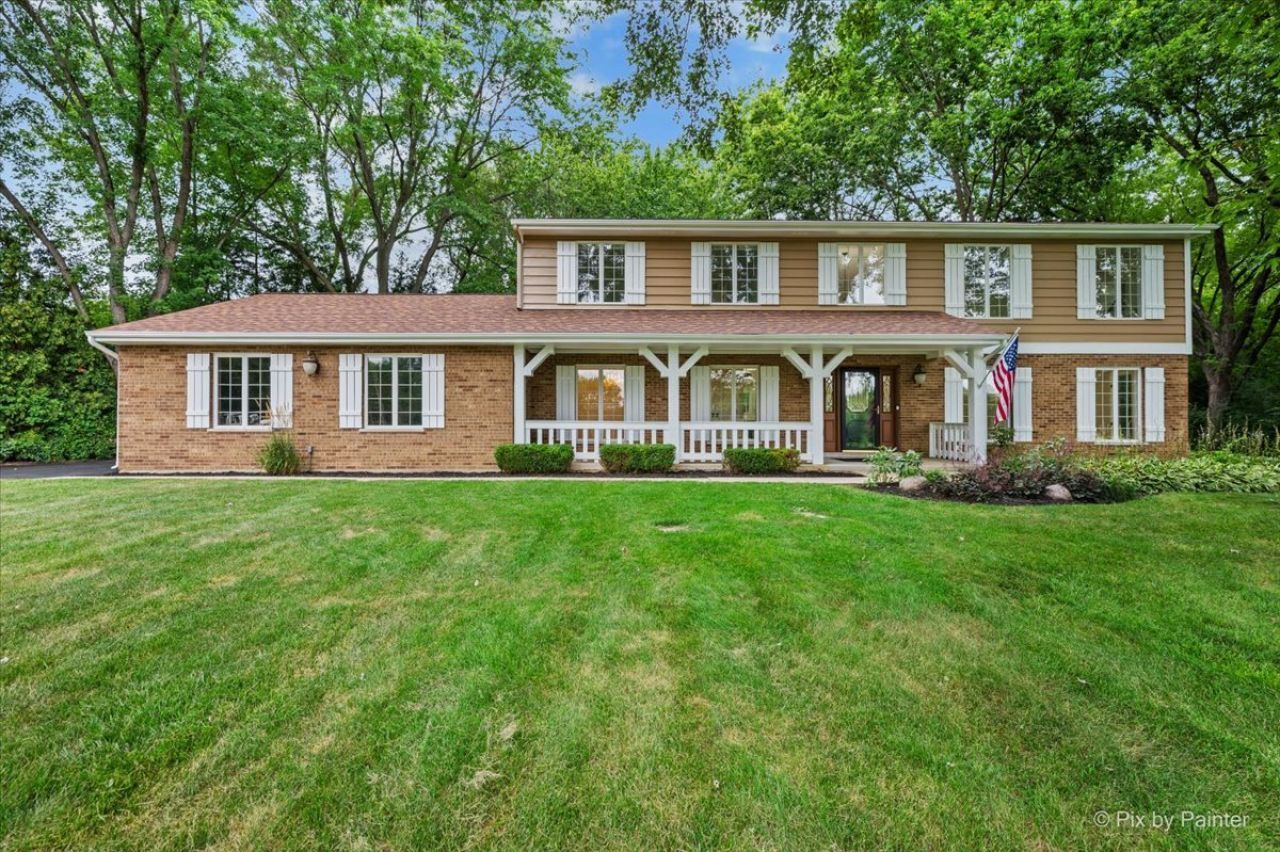
Discover luxury living in this beautifully appointed home, ideally situated directly across from picturesque Lake Dartmoor. Set on a professionally landscaped one-acre lot with mature trees, this stunning property offers exceptional privacy, beautiful curb appeal and thoughtfully designed outdoor living spaces. Offering 3 oversized bedrooms, 3 full bathrooms, and 2 half bathrooms, this home has been remodeled throughout. Luxurious kitchen with high-end appliances, wood cabinets, and quartz countertops with matching quartz backsplash. Open concept family room with wood fireplace overlooking the lake. Spacious laundry room with cabinet storage and sink conveniently located on the main floor. The generous primary suite is a true retreat, featuring heated bathroom floors, a spa-inspired heated air jet tub and spacious walk-in closet with organizers. Full finished basement with full bathroom provides versatile living space along with abundant storage and a dry bar with a beverage cooler is designed for both entertaining and everyday comfort. The stunning all-season sunroom features a gas forced air fireplace and air conditioning. The beautifully landscaped backyard features a tranquil koi pond with a cascading waterfall and accent lighting, a large brick patio, and a fire pit-creating the perfect setting for relaxing or entertaining in every season. Large front porch overlooking the lake. Oversized driveway and a 28X25 garage with storage, organizers and pull-down ladder leading to large attic storage.
Property Features
Property Type: Residential - Single Family
Basement: Yes
Basement: Finished, Full
Cooling: Central Air
Fireplaces: 2
Garage: 2
Heating: Natural Gas, Forced Air
Lot Size: 0.94 Acres
Roof Type: Asphalt
Taxes: $13,716
Year Built: 1981
Amenities
Vaulted Ceiling(s)
Dry Bar
Built-in Features
Walk-In Closet(s)
Granite Counters
Feature Descriptions
Additional rooms: Foyer, Library, Bonus Room, Storage, Walk In Closet, Atrium, Recreation Room, Pantry
Appliances: Range, Microwave, Dishwasher, Refrigerator, Washer, Dryer, Disposal
Association Includes: Other
Bath Features: Separate Shower, Double Sink, Soaking Tub
Dining Room: Combined w/ LivRm
Exterior: Brick
Fireplace: Wood Burning, Gas Log, Gas Starter
Fireplace Location(s): Family Room
HOA Fee: 140/ Annually
Laundry: Main Level, Gas Dryer Hookup, Electric Dryer Hookup
Lot: Landscaped
Lot Dimensions: 119x86x328x136x166
Parcel#: 14113010040000
Parking: Asphalt, Garage Door Opener, Yes, Garage Owned, Attached, Garage
Sewer: Septic Tank
Total Rooms: 9
Township: Ela
Water: Shared Well
Room Sizes
Foyer: 20X17
Library: 13X13
Bonus Room: 25X18
Storage: 8X4
Walk In Closet: 10X6
Atrium: 13X16
Recreation Room: 52X25
Pantry: 6X2
Bedroom 2: 19X13
Bedroom 3: 19X13
Dining Room: 13X19
Kitchen: 13X18
Laundry: 8X9
Living Room: 13X19
Primary Bedroom: 18X17
Local Schools
School District: District 95
Listed By / Shown By
Listed By
Agency Name: HomeSmart Connect LLC
Agency Phone: 847-495-5000
Shown By
Agent Name: Mark Fiorello
Agent Phone: Cell: (815) 670-4129
Agency Title: Gambino Realtors

Estimate Your Payment
Estimated Payment
$ 5,251.40 per month $3,860.51 Principal & Interest $1,143.00 Property Tax $247.89 Homeowner's InsuranceChange Payment Information

Member Participants (and their affiliated licensees, if applicable) shall indicate on their websites that IDX information is provided exclusively for consumers’ personal non-commercial use, that it may not be used for any purpose other than to identify prospective properties consumers may be interested in purchasing, that the data is deemed reliable but is not guaranteed by MLS GRID, and that the use of the MLS GRID Data may be subject to an end user license agreement prescribed by the Member Participant’s applicable MLS if any and as amended from time to time. MLS GRID may, at its discretion, require use of other disclaimers as necessary to protect Member Participant, and/or their MLS from liability.
Based on information submitted to the MLS GRID. All data is obtained from various sources and may not have been verified by broker or MLS GRID. Supplied Open House Information is subject to change without notice. All information should be independently reviewed and verified for accuracy. Properties may or may not be listed by the office/agent presenting the information.
Privacy Policy / DMCA Notice / ADA Accessibility


This site is hosted, designed and copyright
© 1994 - 2026 by
Delta Media Group, Inc. -- Patent Pending --
1 Carlisle Road | MLS# 12751601
This single family home located at 1 Carlisle Road , Hawthorn Woods, IL 60047 is currently listed for sale with an asking price of $849,900. This property was built in 1981 and has 3 bedrooms and 3 full and 2 partial baths with 2968 sq. ft. Carlisle Road is located within the District 95 school district. Search Hawthorn Woods real estate on mfiorello.gogambino.com today.