
BEDS3
BATHS2 full 1 partial
SQUARE FEET2,366
MLS#PALN2027944
STATUSACTIVE
PROPERTY TYPEResidential - Single Family
SUBDIVISIONTHE ESTATES AT HEARTHSIDE
SCHOOLCORNWALL-LEBANON
Property Description
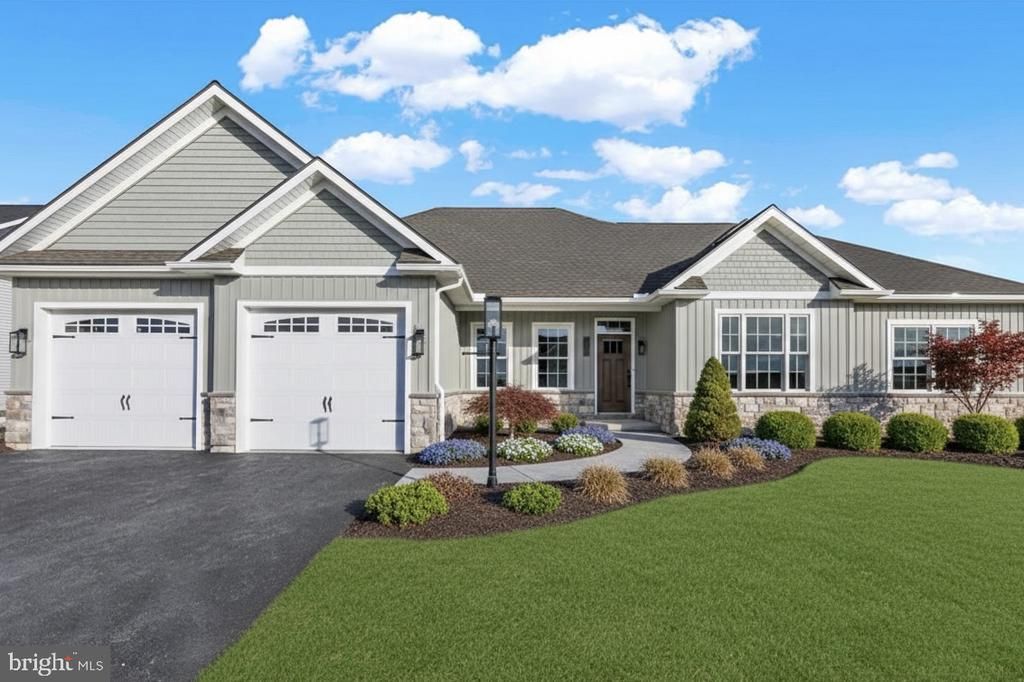
HOME TO BE BUILT - S Gerald Musser Custom Home Builder - Choose or customize one of the many floor plans or bring your own plans! The "MAGNOLIA" This floor plan features a standard sunroom office, partially covered patio or deck, a large owner's suite with walk in closet, and spacious primary bedroom.**This listing is a representation of what can be built in this community**Price includes base lot cost and base home price only ** Taxes are estimated **Some options may be shown in the photos**
Property Features
Property Type: Residential - Single Family
Basement: Yes
Basement: Full, Unfinished
Cooling: Ceiling Fan(s), Central A/C
Fuel Type: Natural Gas
Garage: 2
Heating: 90% Forced Air
Home Style: Ranch/Rambler
Lot Size: 0.35 Acres
Roof Type: Architectural Shingle
Stories: 1.0
Taxes: $8,500
Year Built: 2027
Feature Descriptions
Accessibility: Doors - Lever Handle(s)
Additional Structures: Above Grade
Appliances: Microwave, Oven/Range - Electric, Dishwasher
Days on Site: 17
Electric: 200+ Amp Service
Exterior: Blown-In Insulation, Dryvit, Stick Built, Vinyl Sidin
Exterior: Exterior Lighting, Flood Lights, Street Lights
Flooring: Carpet, Vinyl
Interior: Bathroom - Stall Shower, Bathroom - Tub Shower, Breakfast Area, Carpet, Ceiling Fan(s), Dining Area, Entry Level Bedroom, Formal/Separate Dining Room, Pantry, Primary Bath(s), Recessed Lighting, Walk-in Closet(s)
Lot: Front Yard, Rear Yard, SideYard(s), Landscaping
Lot Dimensions: 0.35 Acre(S)
Municipality: NORTH LEBANON TWP
Parking Features: Asphalt Driveway
Parking Notes: 2 Total Parking Spaces
Rooms: Dining Room, Primary Bedroom, Bedroom 2,Bedroom 3,Kitchen, Family Room, Breakfast Room, Sun/Florida Room, Bathroom 2,Primary Bathroom, Half Bath
Sewer: Public Sewer
SQFT Above Finished: 2366
SQFT Total Finished: 2366
Structure Type: Detached
Total Garage/Parking Spaces: 2
Utilities: Natural Gas Available, Electric Available, Cable TV Available, Phone Available, Sewer Available, Under Ground, Water Available
Water: Public
Windows: Double Hung, Low-E, Insulated, Screens, Double Pane
Room Sizes
Kitchen: 14 x 12 Level - Main
Dining Room: 12 x 12 Level - Main
Family Room: 16 x 24 Level - Main
Sun/Florida Room: 16 x 13 Level - Main
Breakfast Room: 11 x 10 Level - Main
Primary Bedroom: 15 x 17 Level - Main
Primary Bathroom: 13 x 9 Level - Main
Half Bath: 6 x 5 Level - Main
Bedroom 2: 13 x 12 Level - Main
Bedroom 3: 13 x 12 Level - Main
Bathroom 2: 9 x 5 Level - Main
Local Schools
High School: CEDAR CREST
Middle School: CEDAR CREST
School District: CORNWALL-LEBANON
Listed By / Shown By
Listed By
Agency Name: Berkshire Hathaway HomeServices Homesale Realty
Shown By
Agent Name: Mark Fiorello
Agent Phone: Cell: (815) 670-4129
Agency Title: Gambino Realtors

Estimate Your Payment
Estimated Payment
$ 3,221.52 per month $2,361.55 Principal & Interest $708.33 Property Tax $151.64 Homeowner's InsuranceChange Payment Information
Privacy Policy / DMCA Notice / ADA Accessibility


This site is hosted, designed and copyright
© 1994 - 2026 by
Delta Media Group, Inc. -- Patent Pending --
04 Starlight Lane | MLS# PALN2027944
This single family home located at 04 Starlight Lane, Lebanon, PA 17046 is currently listed for sale with an asking price of $519,900. This property was built in 2027 and has 3 bedrooms and 2 full and 1 partial baths with 2366 sq. ft. Starlight Lane is located in the THE ESTATES AT HEARTHSIDE subdivision within the CORNWALL-LEBANON school district. Search THE ESTATES AT HEARTHSIDE real estate on mfiorello.gogambino.com today.